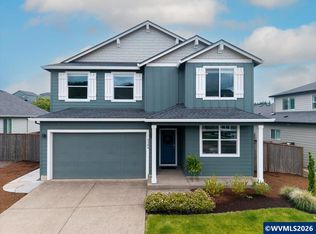
November Completion! Sales office open Sat-Weds 11am-5pm. 1.5 story home backs up to MLK Park and features a primary suite, utility room, secondary bedroom or office, and full bathroom all on the main level! Upstairs you'll find two additional bedroom and a flexible loft space with lots of natural lighting. Primary bedroom features exterior access to your covered back deck, shower and soaking tub, double sinks and a large walk-in closet. Kitchen includes SS appliances, walk-in pantry, island with quartz countertops and full height tile backsplash. Sample photos used. Finishes will vary.
New construction
Listed by: Sekisui House Pnw, Inc. • MEREDITH EMERY • Contact: CELL: 503-406-5473
$724,960
2675 NW Ninebark Dr, Corvallis, OR 97330
4beds
2,278sqft
Single Family Residence
Built in 2026
9,452 Square Feet Lot
$-- Zestimate®
$318/sqft
$52/mo HOA
What's special
Covered back deckWalk-in pantryIsland with quartz countertopsFull height tile backsplash
- 3 days
- 123
- 10
Zillow last checked:
Listing updated:
Listed by:
MEREDITH EMERY CELL:503-406-5473,
Sekisui House Pnw, Inc.
Source: WVMLS,MLS#: 846714
Facts & features
Interior
Bedrooms & bathrooms
- Bedrooms: 4
- Bathrooms: 3
- Full bathrooms: 3
- Main level bathrooms: 2
Primary bedroom
- Level: Main
- Area: 189
- Dimensions: 14 x 13.5
Bedroom 2
- Level: Upper
- Area: 120.75
- Dimensions: 11.5 x 10.5
Bedroom 3
- Level: Upper
- Area: 126
- Dimensions: 12 x 10.5
Bedroom 4
- Level: Main
- Area: 99.75
- Dimensions: 9.5 x 10.5
Dining room
- Features: Area (Combination)
- Level: Main
- Area: 103.5
- Dimensions: 11.5 x 9
Kitchen
- Level: Main
Living room
- Level: Main
- Area: 312
- Dimensions: 19.5 x 16
Heating
- Natural Gas, Forced Air
Appliances
- Included: Dishwasher, Disposal, Gas Range, Microwave, Range Included, Electric Water Heater
- Laundry: Main Level
Features
- Den, Loft, Mudroom, Walk-in Pantry
- Flooring: Carpet, Laminate
- Has fireplace: Yes
- Fireplace features: Living Room, Gas
Interior area
- Total structure area: 2,278
- Total interior livable area: 2,278 sqft
Property
Parking
- Total spaces: 2
- Parking features: Detached
- Garage spaces: 2
Features
- Levels: One and One Half
- Stories: 1
- Patio & porch: Covered Deck
- Fencing: Fenced
- Has view: Yes
- View description: Territorial
Lot
- Size: 9,452 Square Feet
Details
- Additional structures: RV/Boat Storage
- Zoning: Residential
Construction
Type & style
- Home type: SingleFamily
- Property subtype: Single Family Residence
Materials
- Fiber Cement, Lap Siding
- Foundation: Pillar/Post/Pier
- Roof: Composition
Condition
- New construction: Yes
- Year built: 2026
Details
- Warranty included: Yes
Utilities & green energy
- Electric: 1/Main
- Sewer: Public Sewer
- Water: Public
Community & HOA
HOA
- Has HOA: Yes
- Amenities included: Other (Refer to Remarks)
- HOA fee: $52 monthly
Location
- Region: Corvallis
Financial & listing details
- Price per square foot: $318/sqft
- Price range: $725K - $725K
- Date on market: 10/19/2026
- Listing agreement: Exclusive Right To Sell
- Listing terms: VA Loan,Cash,Conventional
Estimated market value
Not available
Estimated sales range
Not available
Not available
Price history
| Date | Event | Price |
|---|---|---|
| 10/19/2026 | Listed for sale | $724,960$318/sqft |
Source:  WVMLS #846714 Report a problem | ||
Public tax history
Tax history is unavailable.
Monthly payment
Est. payment
Payment breakdown
Explore the cost of this home by adjusting the details. Changes won't be saved.Climate risks
Neighborhood: 97330
Nearby schools
Schools provided by the listing agent
- Elementary: Bessie Coleman
- Middle: Cheldelin
- High: Crescent Valley
Source: WVMLS. This data may not be complete. We recommend contacting the local school district to confirm school assignments for this home.


Similar homes
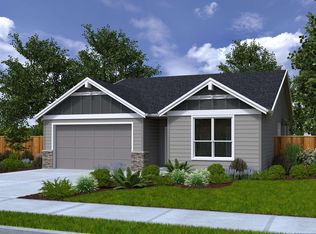
- from $729,9605 bd3 ba2.6k sqftThe 2676 Plan, Ponderosa Ridge, Corvallis, OR 97330New Construction
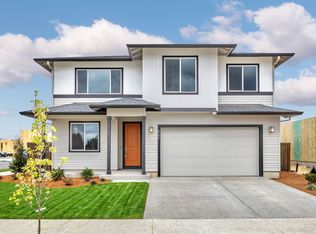 Holt Homes
- $749,9604 bd3 ba2.6k sqft5498 NW Tanoak Pl, Corvallis, OR 97330New Construction
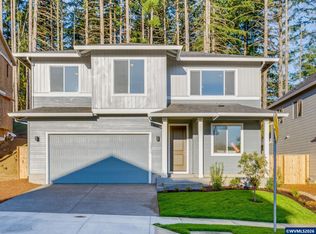
 WVMLS
- $749,9604 bd3 ba2.6k sqft5516 NW Tanoak Pl, Corvallis, OR 97330New Construction
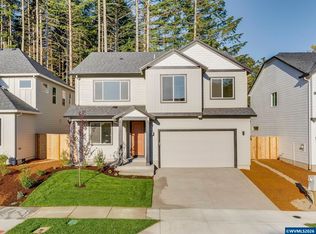 WVMLS
- $765,0005 bd3 ba2.6k sqft5304 NW Stardown Dr, Corvallis, OR 97330For Sale
 MLS ID #841977, MALINDA CHOITZ, Keller Williams Realty Mid Willamette. WVMLS
- $749,9604 bd3 ba2.6k sqft5498 NW Tanoak Pl Lot 260, Corvallis, OR 97330Active
 MLS ID #430437679, Meredith Emery, SEKISUI HOUSE PNW, INC. RMLS (OR)
- $799,9604 bd3 ba2.6k sqft2723 NW Ninebark Dr, Corvallis, OR 97330New ConstructionWVMLS
- $694,9353 bd2 ba1.8k sqft2637 NW Ninebark Dr, Corvallis, OR 97330New ConstructionWVMLS
- $585,0004 bd3 ba2k sqft5059 NW Stardown Dr, Corvallis, OR 97330For SaleMLS ID #841550, JOEL BUMGARNER, Redfin. WVMLS
- $595,0004 bd3 ba1.8k sqft2934 NW Daybreak St, Corvallis, OR 97330For SaleMLS ID #843911, LAURA GILLOTT, Keller Williams Realty Mid-Willamette - Gillott Team. WVMLS
- $680,0003 bd2 ba2k sqft2044 NW Victory Ave, Corvallis, OR 97330New ConstructionMLS ID #845404, KATIE SLAYDEN, Connected Real Estate Group. WVMLS
- $755,0003 bd3 ba2.1k sqft2049 NW Century Dr, Corvallis, OR 97330New ConstructionMLS ID #845402, KATIE SLAYDEN, Connected Real Estate Group. WVMLS
- $680,0003 bd2 ba2k sqft2024 NW Victory Ave, Corvallis, OR 97330New ConstructionMLS ID #845405, KATIE SLAYDEN, Connected Real Estate Group. WVMLS
