Skip main navigation
Closed
  • $975,000

    2675 Parisians Ct, Henderson, NV 89044

    4beds
    3,127sqft
    Single Family Residence
    Built in 2007
    0.33 Acres Lot
    $1,001,900 Zestimate®
    $312/sqft
    $3,386 Estimated rent

    Home value

    $1,001,900

    $952,000 - $1.05M

    $3,386/mo

    Zestimate® history
    Loading
    Loading...

    Owner options

    List your home for rent

    $3,386/mo

    Rent Zestimate®

    Find your next renter with Zillow Rental Manager. Plus, with online applications, you can quickly screen prospective tenants – for free.

    Learn more

    $3,386/mo

    Rent Zestimate®

    Refinance and save

    $5,973/mo

    Est. payment

    Refinancing to a lower rate could help reduce your monthly payments and save thousands over the life of the loan.

    See today's rates

    $5,973/mo

    Est. payment

    Explore your selling options

    Work with a Zillow partner agent

    Leverage their expertise and Zillow's premium Showcase listings to get your home seen by more buyers.

    Get started

    List with your own agent

    Get your home in front of millions of buyers by listing it on Zillow.

    Learn how to do it

    Sell it yourself

    Take full control of how buyers see your home on Zillow by listing For Sale by Owner (FSBO).

    List your home

    What's special

    Rear views of valleyOversized primary suiteCovered patioNew epoxy flooringGranite kitchenMultiple dining areasNew paint
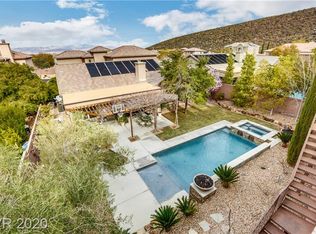
    Stunning & Soaring Views! This fabulous gated, single-story 4Bd, 3.5Ba + Den (3175 sq. ft) Madeira Canyon/Pulte home sits on an elevated, cul-de-sac, 1/3 acre lot w/unobstructed rear views of valley, mountains, sunsets & city lights. Perched @ 3200 ft, the home also backs to a beautiful & quiet canyon preserve. Exterior highlights include fresh paint, stamped driveway & courtyard, turf landscapes, covered patio, private rear & side yard areas w/viewing deck & new dual zone HVAC systems. Interior highlights include courtyard wraparound floor-plan, all new paint, 10ft ceilings, dual family/living rooms, multiple dining areas, fireplace, custom tile/wood flooring, granite kitchen & bath upgrades throughout, high-end Monogram appliances, custom wood shutters throughout, oversized primary suite & bath area w/dual walk-in closets, large office/den area & large laundry room. Garage includes new epoxy flooring, overhead storage racks & water treatment system. No LID. Pristine & move-in ready.

    Zillow last checked:

    Listing updated:

    Listed by:

    Lisa Schmidt S.0182478 (702)612-3047,

    Simply Vegas

    Bought with:

    Glenn J. Vogel, S.0030614

    BHHS Nevada Properties

    Source: LVR,MLS#: 2543658MLS LogoOriginating MLS: Greater Las Vegas Association of Realtors Inc

    Facts & features

    Interior

    Bedrooms & bathrooms
    • Bedrooms: 4
    • Bathrooms: 4
    • Full bathrooms: 3
    • 1/2 bathrooms: 1
    Primary bedroom
    • Description: Bedroom With Bath Downstairs,Ceiling Fan,Ceiling Light,Closet,Downstairs,Walk-In Closet(s)
    • Dimensions: 18x15
    Bedroom 2
    • Description: Ceiling Fan,Ceiling Light,Closet,Downstairs
    • Dimensions: 12x12
    Bedroom 3
    • Description: Ceiling Fan,Ceiling Light,Closet,Downstairs
    • Dimensions: 11x11
    Den
    • Description: Ceiling Fan,Ceiling Light,Downstairs
    • Dimensions: 14x15
    Dining room
    • Description: Formal Dining Room
    • Dimensions: 14x12
    Family room
    • Description: Built-in Bookcases,Ceiling Fan,Downstairs,Entertainment Center,Surround Sound
    • Dimensions: 16x15
    Kitchen
    • Description: Breakfast Bar/Counter,Breakfast Nook/Eating Area,Granite Countertops,Hardwood Flooring,Island,Lighting Recessed,Pantry,Stainless Steel Appliances
    • Dimensions: 15x14
    Living room
    • Description: Formal,Front
    • Dimensions: 15x14
    Heating
    • Gas, High Efficiency, Multiple Heating Units, Zoned
    Cooling
    • Central Air, Electric, ENERGY STAR Qualified Equipment, High Efficiency, 2 Units
    Appliances
    • Included: Built-In Electric Oven, Convection Oven, Double Oven, Dryer, Dishwasher, ENERGY STAR Qualified Appliances, Gas Cooktop, Disposal, Gas Water Heater, Microwave, Refrigerator, Water Softener Owned, Water Heater, Water Purifier, Washer
    • Laundry: Cabinets, Electric Dryer Hookup, Gas Dryer Hookup, Main Level, Laundry Room, Sink
    Features
    • Bedroom on Main Level, Ceiling Fan(s), Intercom, Primary Downstairs, Window Treatments, Central Vacuum, Programmable Thermostat
    • Flooring: Carpet, Hardwood, Tile
    • Windows: Double Pane Windows, Plantation Shutters, Window Treatments
    • Number of fireplaces: 1
    • Fireplace features: Family Room, Gas, Glass Doors
    Interior area
    • Total structure area: 3,127
    • Total interior livable area: 3,127 sqft

    Property

    Parking
    • Total spaces: 2
    • Parking features: Attached, Epoxy Flooring, Finished Garage, Garage, Garage Door Opener, Guest, Inside Entrance, Private, Storage
    • Attached garage spaces: 2
    Features
    • Stories: 1
    • Patio & porch: Covered, Patio
    • Exterior features: Barbecue, Courtyard, Patio, Private Yard, Awning(s), Sprinkler/Irrigation
    • Fencing: Block,Full,Wrought Iron
    • Has view: Yes
    • View description: City, Park/Greenbelt, Mountain(s)
    Lot
    • Size: 0.33 Acres
    • Features: 1/4 to 1 Acre Lot, Corner Lot, Cul-De-Sac, Drip Irrigation/Bubblers, Desert Landscaping, Sprinklers In Rear, Landscaped, Rocks, Synthetic Grass
    Details
    • Parcel number: 19020411032
    • Zoning description: Single Family
    • Other equipment: Intercom, Water Softener Loop
    • Horse amenities: None

    Construction

    Type & style
    • Home type: SingleFamily
    • Architectural style: One Story
    • Property subtype: Single Family Residence
    Materials
    • Frame, Stucco
    • Roof: Tile
    Condition
    • Good Condition,Resale
    • Year built: 2007
    Details
    • Builder name: Pulte

    Utilities & green energy

    • Electric: Photovoltaics None
    • Sewer: Public Sewer
    • Water: Public
    • Utilities for property: Cable Available, Underground Utilities
    Green energy
    • Energy efficient items: Windows, HVAC

    Community & HOA

    Community
    • Security: Prewired, Security System Leased, Controlled Access, Gated Community
    • Subdivision: Provence Sub 7
    HOA
    • Has HOA: Yes
    • Amenities included: Gated, Park
    • Services included: Association Management, Common Areas, Maintenance Grounds, Taxes
    • HOA name: Madeira Canyon
    • HOA phone: 702-407-1834
    • Second HOA fee: $305 quarterly
    Location
    • Region: Henderson

    Financial & listing details

    • Price per square foot: $312/sqft
    • Tax assessed value: $857,917
    • Annual tax amount: $5,018
    • Date on market: 11/26/2023
    • Listing agreement: Exclusive Right To Sell
    • Listing terms: Cash,Conventional,VA Loan
    • Road surface type: Paved

    Price history

    DateEventPrice
    2/21/2024Sold$975,000-2%$312/sqft
    Source: LVR #2543658 Report a problem
    1/30/2024Pending sale$995,000$318/sqft
    Source: BHHS broker feed #2543658 Report a problem
    1/29/2024Contingent$995,000$318/sqft
    Source: LVR #2543658 Report a problem
    11/26/2023Listed for sale$995,000+163.2%$318/sqft
    Source: LVR #2543658 Report a problem
    2/27/2012Sold$378,000-5.5%$121/sqft
    Source: Public Record Report a problem
    10/19/2011Price change$399,900-3.6%$128/sqft
    Source: Realty ONE Group #1186253 Report a problem
    9/19/2011Listed for sale$414,900-48.4%$133/sqft
    Source: Realty ONE Group #1186253 Report a problem
    7/18/2007Sold$804,251$257/sqft
    Source: Public Record Report a problem

    Public tax history

    YearProperty taxesTax assessment
    2026$5,271 +3%$300,271 +8.3%
    2025$5,118 +2%$277,293 +0.5%
    2024$5,018 +3%$275,919 +12.7%
    2023$4,872 +3%$244,747 +6.7%
    2022$4,731 +3%$229,321 +2.4%
    2021$4,592 +3.1%$224,004 +11.4%
    2020$4,454 +3%$201,101 -3%
    2019$4,324 +6.9%$207,315
    2018$4,045 $207,315 +8.5%
    2017$4,045 $191,150 +9.3%
    2016$4,045 +0.2%$174,908 +29.6%
    2015$4,035 +3.2%$134,934 -4.4%
    2014$3,910 $141,075
    2013-- $141,075 +4.8%
    2012-- $134,592 -8.7%
    2011-- $147,425 +0.2%
    2010-- $147,064 -23.6%
    2009-- $192,544
    2008-- $192,544
    Find assessor info on the county website

    Neighborhood: 89044

    Nearby schools

    GreatSchools rating
    Schools provided by the listing agent
    • Elementary: Wallin, Shirley & Bill,Wallin, Shirley & Bill
    • Middle: Webb, Del E.
    • High: Liberty

    Source: LVR. This data may not be complete. We recommend contacting the local school district to confirm school assignments for this home.

    Get a cash offer in 3 minutes
    Find out how much your home could sell for in as little as 3 minutes with a no-obligation cash offer.
    Estimated market value
    $1,001,900
    Get a cash offer in 3 minutes
    Find out how much your home could sell for in as little as 3 minutes with a no-obligation cash offer.
    Estimated market value
    $1,001,900