Highest & Best Offers due 5/18 at 11:00am. Charming 3-bedroom, 2 full bathroom home located in the highly desirable Airport Section of Madison Twp! This home has a spacious layout including a formal dining room, home office, and partially finished basement. Outside, you'll be spoiled with a large porch overlooking the fenced-in yard. With quality finishes throughout, and nothing left to do but unpack, this move-in-ready home is one you won't want to miss!
Pending
$225,000
2675 Park Dr, Adrian, MI 49221
3beds
1,856sqft
Single Family Residence
Built in 1955
0.28 Acres Lot
$228,900 Zestimate®
$121/sqft
$-- HOA
What's special
Fenced-in yardPartially finished basementHome officeQuality finishes throughoutLarge porchFormal dining roomSpacious layout
- 67 days |
- 41 |
- 4 |
Zillow last checked:
Listing updated:
Listed by:
Amber Berger 517-442-4352,
The Berger Group 517-442-4352
Source: MiRealSource,MLS#: 50207770 Originating MLS: Lenawee County Association of REALTORS
Originating MLS: Lenawee County Association of REALTORSFacts & features
Interior
Bedrooms & bathrooms
- Bedrooms: 3
- Bathrooms: 2
- Full bathrooms: 2
Rooms
- Room types: Laundry, Living Room, Recreation Room, Utility/Laundry Room, Workshop, Office, Bonus Room, Bathroom, Dining Room
Bedroom 1
- Features: Wood
- Level: Entry
- Area: 121
- Dimensions: 11 x 11
Bedroom 2
- Features: Wood
- Level: Entry
- Area: 144
- Dimensions: 12 x 12
Bedroom 3
- Features: Wood
- Level: Entry
- Area: 144
- Dimensions: 12 x 12
Bathroom 1
- Features: Luxury Vinyl
- Level: Entry
- Area: 42
- Dimensions: 7 x 6
Bathroom 2
- Features: Luxury Vinyl
- Level: Entry
- Area: 49
- Dimensions: 7 x 7
Dining room
- Level: Entry
- Area: 225
- Dimensions: 15 x 15
Kitchen
- Level: Entry
- Area: 121
- Dimensions: 11 x 11
Living room
- Features: Wood
- Level: Entry
- Area: 225
- Dimensions: 15 x 15
Heating
- Forced Air, Natural Gas
Cooling
- Ceiling Fan(s), Central Air
Appliances
- Included: Dishwasher, Dryer, Range/Oven, Refrigerator, Washer, Water Softener Owned, Electric Water Heater, Gas Water Heater
- Laundry: First Floor Laundry, Lower Level, Laundry Room
Features
- Radon Mitigation System
- Flooring: Hardwood, Wood
- Windows: Window Treatments
- Basement: Block,Full,Partially Finished,Radon System
- Has fireplace: No
Interior area
- Total structure area: 2,656
- Total interior livable area: 1,856 sqft
- Finished area above ground: 1,456
- Finished area below ground: 400
Property
Parking
- Total spaces: 2
- Parking features: 2 Spaces, 3 or More Spaces, Covered, Garage, Driveway, Detached, Electric in Garage, Garage Door Opener, Workshop in Garage
- Garage spaces: 2
Features
- Levels: One
- Stories: 1
- Patio & porch: Patio, Porch
- Exterior features: Built-in Barbecue
- Fencing: Fenced,Fence Owned
- Waterfront features: None
- Body of water: None
- Frontage type: Road
- Frontage length: 82
Lot
- Size: 0.28 Acres
- Features: Large Lot - 65+ Ft.
Details
- Additional structures: Shed(s)
- Parcel number: MD0430053000
- Zoning description: Residential
- Special conditions: Private,Standard
Construction
Type & style
- Home type: SingleFamily
- Architectural style: Ranch
- Property subtype: Single Family Residence
Materials
- Vinyl Siding, Vinyl Trim
- Foundation: Basement
Condition
- New construction: No
- Year built: 1955
Utilities & green energy
- Electric: 100 Amp Service
- Sewer: Public Sanitary
- Water: Public
Community & HOA
Community
- Subdivision: Airport Section
HOA
- Has HOA: No
Location
- Region: Adrian
Financial & listing details
- Price per square foot: $121/sqft
- Tax assessed value: $185,536
- Annual tax amount: $2,377
- Date on market: 5/15/2026
- Cumulative days on market: 67 days
- Listing agreement: Exclusive Right To Sell
- Listing terms: Cash,Conventional,FHA,VA Loan,MIStateHsDevAuthority
- Road surface type: Paved
Estimated market value
$228,900
$217,000 - $240,000
$1,836/mo
Price history
| Date | Event | Price |
|---|---|---|
| 5/19/2026 | Pending sale | $225,000$121/sqft |
Source:  MiRealSource #50207770 Report a problem MiRealSource #50207770 Report a problem | ||
| 5/15/2026 | Listed for sale | $225,000+90.7%$121/sqft |
Source: MiRealSource #50207770 Report a problem | ||
| 1/10/2020 | Sold | $118,000$64/sqft |
Source: MiRealSource #31393771 Report a problem | ||
Public tax history
| Year | Property taxes | Tax assessment |
|---|---|---|
| 2025 | $2,322 +7.4% | $92,768 +10.3% |
| 2024 | $2,162 +5% | $84,137 +9.1% |
| 2023 | $2,059 | $77,109 +16.7% |
| 2022 | -- | $66,085 +13.6% |
| 2021 | -- | $58,184 +1% |
| 2020 | -- | $57,585 |
| 2019 | -- | -- |
| 2018 | -- | $49,985 +1.1% |
| 2017 | -- | $49,452 +6.5% |
| 2016 | -- | $46,455 |
| 2014 | -- | -- |
Find assessor info on the county website
Monthly payment
Est. payment
Payment breakdown
Explore the cost of this home by adjusting the details. Changes won't be saved.Climate risks
Neighborhood: 49221
Nearby schools
GreatSchools rating
- 4/10Prairie Elementary SchoolGrades: PK-5Distance: 0.3 mi
- 4/10Adrian High SchoolGrades: 8-12Distance: 2.3 mi
- 4/10Springbrook Middle SchoolGrades: 6-8Distance: 2.3 mi
Schools provided by the listing agent
- District: Adrian City School District
Source: MiRealSource. This data may not be complete. We recommend contacting the local school district to confirm school assignments for this home.
- $140,0003 bd1 ba1.6k sqft2473 Macarthur Dr, Adrian, MI 49221Sold
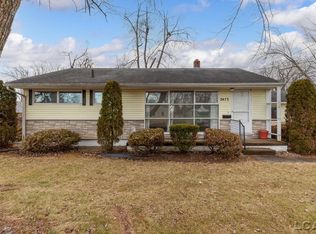
- $186,2003 bd1 ba1k sqft2679 Park Dr, Adrian, MI 49221Off Market
- $250,0003 bd2 ba1.9k sqft2664 Park Dr, Adrian, MI 49221Sold
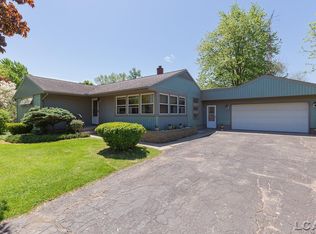
- $183,8003 bd1 ba1k sqft2689 Park Dr, Adrian, MI 49221Off Market
- $205,1003 bd1 ba1.4k sqft2668 Elmwood Dr, Adrian, MI 49221Off Market
- $214,1003 bd1 ba1.3k sqft2654 Elmwood Dr, Adrian, MI 49221Off Market
- $201,1004 bd1 ba1.1k sqft2670 Park Dr, Adrian, MI 49221Off Market
- $215,0003 bd2 ba2k sqft2682 Elmwood Dr, Adrian, MI 49221Sold
A local agent can set up tours, give advice and negotiate with sellers.
A local lender can help you make sure your offer is ready when you are.
Similar homes
- $225,0003 bd1 ba1k sqft2326 Sunset Ln, Adrian, MI 49221For Sale

 MLS ID #26027773, Michael Knox, Xsell Realty. MichRIC
 - $214,9002 bd1 ba1.4k sqft418 S Scott St, Adrian, MI 49221For Sale
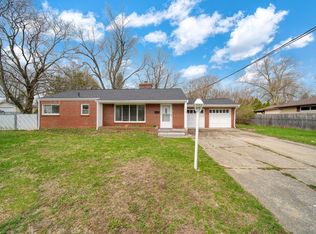 MLS ID #26018113, Jeffrey Rising, Cornerstone Real Estate. MichRIC
 - $224,9004 bd2 ba1.6k sqft121 Dallas St, Adrian, MI 49221For Sale

 MLS ID #50211908, Jacob Patterson, The Wagley Group. MiRealSource
 - $199,9005 bd2 ba1.9k sqft1011 W Maumee St, Adrian, MI 49221For Sale
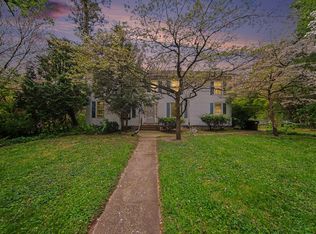 MLS ID #26023385, Sarah Underwood, Redfin Corporation. MichRIC
 - $244,0003 bd2 ba2k sqft645 State St, Adrian, MI 49221For SaleMLS ID #26034153, Michael Knox, Xsell Realty. MichRIC
- $190,0004 bd2 ba2.1k sqft225 Seeley St, Adrian, MI 49221For SaleMLS ID #50213805, Kasey White, Foundation Realty, LLC. MiRealSource
- $229,8752 bd2 ba1.2k sqft2503 Lakewood Dr, Adrian, MI 49221For SaleMLS ID #26028229, Janis Montalvo, Living In Lenawee Realty LLC. MichRIC
- $220,0003 bd2 ba1.9k sqft1501 Mardan Dr, Adrian, MI 49221For SaleMLS ID #26033865, Stacey St. Clair, Vantage Realty Group, LLC. MichRIC
- $173,0003 bd1 ba1.2k sqft445 March Dr, Adrian, MI 49221For SaleNextHome
- $189,0002 bd1 ba1.3k sqft1237 Vine St, Adrian, MI 49221For SaleMLS ID #50213282, Lesley Dempsey, Howard Hanna Real Estate Services-Adrian. MiRealSource
- $324,9004 bd3 ba1.6k sqft4802 Forrister Rd, Adrian, MI 49221For SaleMLS ID #26035399, Jeffrey Rising, Cornerstone Real Estate. MichRIC
- $174,9003 bd2 ba1.1k sqft727 Springbrook Ave, Adrian, MI 49221For SaleMLS ID #26029410, Katherine Stewart, ERA Reardon Realty, L.L.C.. MichRIC
- $299,9003 bd2 ba1.2k sqft2019 Green Acres Dr, Adrian, MI 49221For SaleMLS ID #50215393, Jeanee Gilson, Michigan Living Real Estate. MiRealSource
- $264,9004 bd3 ba2.1k sqft2978 Lee Marie Dr, Adrian, MI 49221For SaleMLS ID #50210329, Jacob Patterson, The Wagley Group. MiRealSource
- $300,0003 bd2 ba2.4k sqft7625 W Us Highway 223, Adrian, MI 49221For SaleMLS ID #50214463, Sarah Ford, Foundation Realty, LLC. MiRealSource
- $289,9004 bd2 ba2.2k sqft176 S Scott St, Adrian, MI 49221For SaleMLS ID #50212921, Mark Goedert, Goedert Real Estate - Adr. MiRealSource
- $168,5003 bd2 ba1.5k sqft302 Croswell St, Adrian, MI 49221For SaleMLS ID #50210726, Khrys Gould, Howard Hanna Real Estate Services-Adrian. MiRealSource
- $230,0002 bd2 ba1.2k sqft104 Lakewood Dr, Adrian, MI 49221For SaleMLS ID #50206169, Gene Momyer, Goedert Real Estate - Adr. MiRealSource
- $215,0002 bd2 ba1.2k sqft2303 Lakewood Dr, Adrian, MI 49221For SaleMLS ID #50197465, Jan Hammond, Howard Hanna Real Estate Services-Tecumseh. MiRealSource
- $234,5003 bd2 ba1.2k sqft959 W Maumee St APT A, Adrian, MI 49221For SaleMLS ID #50213096, Jeannette Pfeffer, Foundation Realty, LLC. MiRealSource
