Welcome to this beautiful ranch style condo! When entering the first thing you will notice in how bright the home is!! The large living room has a gas fireplace and beautiful views of the deck and golf course!! Hardwood floors throughout the dining room and kitchen. The updated kitchen has a large island, plenty of storage, great appliances and stove can be gas or electric. The eat in kitchen area also has a great office nook perfect for doing your bills or working from home. The primary bedroom is big and has a ton of closet space; bathroom was remodeled in 2021 with a huge shower and vanity. There are two more bedrooms that share the updated hall bathroom. A laundry room is off the attached 2-car garage and the washer and dryer (gas) stay with the home. The basement is plumbed for a bathroom and has tons of shelves-great for storage! Do not miss this gem!!
Closed
$380,000
2675 Prescott Downs, Stow, OH 44224
3beds
1,904sqft
Condominium
Built in 2007
-- sqft lot
$392,100 Zestimate®
$200/sqft
$2,469 Estimated rent
Home value
$392,100
$372,000 - $412,000
$2,469/mo
Zestimate® history
Owner options
List your home for rent
$2,469/mo
Rent Zestimate®
Find your next renter with Zillow Rental Manager. Plus, with online applications, you can quickly screen prospective tenants – for free.
$2,469/mo
Rent Zestimate®
Refinance and save
$2,808/mo
Est. payment
Refinancing to a lower rate could help reduce your monthly payments and save thousands over the life of the loan.
$2,808/mo
Est. payment
Explore your selling options
Work with a Zillow partner agent
Leverage their expertise and Zillow's premium Showcase listings to get your home seen by more buyers.
Get startedList with your own agent
Get your home in front of millions of buyers by listing it on Zillow.
Learn how to do itSell it yourself
Take full control of how buyers see your home on Zillow by listing For Sale by Owner (FSBO).
List your homeWhat's special
Gas fireplaceLarge islandGreat office nookHardwood floors throughoutUpdated hall bathroomPlenty of storageHuge shower
Zillow last checked:
Listing updated:
Listed by:
Shannon M Pansmith (866)212-4991oh.broker@exprealty.net,
EXP Realty, LLC.,
Matt Eizenberg 330-289-9528,
EXP Realty, LLC.
Bought with:
Danny Mosholder, 2004021754
Mosholder Realty Inc.
Source: MLS Now,MLS#: 4482211 Originating MLS: Akron Cleveland Association of REALTORS
Originating MLS: Akron Cleveland Association of REALTORSFacts & features
Interior
Bedrooms & bathrooms
- Bedrooms: 3
- Bathrooms: 2
- Full bathrooms: 2
- Main level bathrooms: 2
- Main level bedrooms: 3
Primary bedroom
- Description: Flooring: Carpet
- Level: First
- Dimensions: 15.00 x 15.00
Bedroom
- Description: Flooring: Carpet
- Level: First
- Dimensions: 10.00 x 11.00
Bedroom
- Description: Flooring: Carpet
- Level: First
- Dimensions: 13.00 x 12.00
Dining room
- Description: Flooring: Wood
- Level: First
- Dimensions: 11.00 x 13.00
Eat in kitchen
- Description: Flooring: Wood
- Level: First
- Dimensions: 13.00 x 20.00
Laundry
- Description: Flooring: Ceramic Tile
- Level: First
- Dimensions: 9.00 x 6.00
Living room
- Description: Flooring: Carpet
- Features: Fireplace
- Level: First
- Dimensions: 18.00 x 18.00
Heating
- Forced Air, Gas
Cooling
- Central Air
Appliances
- Included: Dryer, Dishwasher, Microwave, Range, Refrigerator, Washer
- Laundry: In Unit
Features
- Basement: Full,Unfinished,Sump Pump
- Number of fireplaces: 1
Interior area
- Total structure area: 1,904
- Total interior livable area: 1,904 sqft
- Finished area above ground: 1,904
Property
Parking
- Total spaces: 2
- Parking features: Attached, Garage, Paved
- Attached garage spaces: 2
Features
- Levels: One
- Stories: 1
- Patio & porch: Deck
- Has view: Yes
- View description: Golf Course
- Frontage type: Golf Course
Lot
- Size: 1,903 Square Feet
- Features: On Golf Course
Details
- Parcel number: 5619138
Construction
Type & style
- Home type: Condo
- Architectural style: Ranch
- Property subtype: Condominium
Materials
- Stone, Vinyl Siding
- Roof: Asphalt,Fiberglass
Condition
- Year built: 2007
Utilities & green energy
- Water: Public
Community & HOA
Community
- Subdivision: Prescott Villas Condo
HOA
- Has HOA: Yes
- Services included: Insurance, Maintenance Grounds, Maintenance Structure, Other, Snow Removal, Trash
- HOA fee: $302 monthly
- HOA name: Prescott Villas
Location
- Region: Stow
Financial & listing details
- Price per square foot: $200/sqft
- Tax assessed value: $297,700
- Annual tax amount: $4,990
- Date on market: 8/17/2023
- Cumulative days on market: 22 days
- Listing terms: Cash,Conventional
Price history
| Date | Event | Price |
|---|---|---|
| 10/13/2023 | Sold | $380,000-1.3%$200/sqft |
Source:  MLS Now #4482211 Report a problem MLS Now #4482211 Report a problem | ||
| 9/8/2023 | Pending sale | $385,000$202/sqft |
Source: MLS Now #4482211 Report a problem | ||
| 8/17/2023 | Listed for sale | $385,000+52.8%$202/sqft |
Source: MLS Now #4482211 Report a problem | ||
| 10/31/2017 | Sold | $252,000-4%$132/sqft |
Source: MLS Now #3922872 Report a problem | ||
| 10/13/2017 | Pending sale | $262,500$138/sqft |
Source: Howard Hanna - Stow #3922872 Report a problem | ||
| 9/18/2017 | Price change | $262,500-2.6%$138/sqft |
Source: Howard Hanna - Stow #3922872 Report a problem | ||
| 8/3/2017 | Price change | $269,480-3.6%$142/sqft |
Source: Howard Hanna - Stow #3922872 Report a problem | ||
| 7/15/2017 | Listed for sale | $279,480+9.1%$147/sqft |
Source: Howard Hanna - Stow #3922872 Report a problem | ||
| 1/7/2009 | Sold | $256,273$135/sqft |
Source: Public Record Report a problem | ||
Public tax history
| Year | Property taxes | Tax assessment |
|---|---|---|
| 2025 | $5,959 -1.6% | $104,200 |
| 2024 | $6,058 +13.1% | $104,200 |
| 2023 | $5,355 +7.3% | $104,200 +19.9% |
| 2022 | $4,990 +11.7% | $86,933 |
| 2021 | $4,467 | $86,933 |
| 2020 | -- | $86,933 +12% |
| 2019 | $4,139 +1.7% | $77,588 0% |
| 2018 | $4,071 -13.5% | $77,590 |
| 2017 | $4,709 | $77,590 |
| 2016 | $4,709 | $77,590 |
| 2015 | $4,709 -0.1% | $77,590 |
| 2014 | $4,713 +0.6% | $77,590 0% |
| 2013 | $4,684 -0.1% | $77,620 |
| 2012 | $4,689 +1.9% | $77,620 |
| 2011 | $4,604 +5.7% | $77,620 -9.1% |
| 2010 | $4,356 | $85,358 |
| 2009 | -- | $85,358 +1917% |
| 2008 | $277 | $4,232 |
Find assessor info on the county website
Neighborhood: 44224
Nearby homes
- $347,4002 bd2 ba1.6k sqft2681 Prescott Downs, Stow, OH 44224Off Market
- $402,5003 bd2 ba2.2k sqft2669 Prescott Downs, Stow, OH 44224Off Market
- $314,900-- bd-- ba-- sqftPrescott Downs, Stow, OH 44224Off Market
- $355,0003 bd3 ba1.6k sqft2661 Prescott Downs, Stow, OH 44224Sold
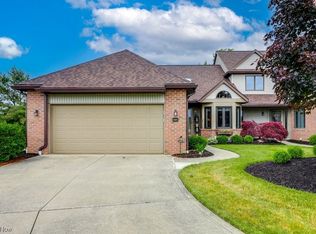
- $437,0003 bd3 ba1.9k sqft2691 Prescott Downs, Stow, OH 44224Off Market
- $391,9002 bd3 ba1.9k sqft2690 Prescott Downs, Stow, OH 44224Off Market
- $420,0003 bd3 ba3.8k sqft2697 Prescott Downs, Stow, OH 44224Sold
- $433,0003 bd3 ba2.2k sqft2696 Prescott Downs #22, Stow, OH 44224Off Market
Nearby schools
GreatSchools rating
- 7/10Riverview Elementary SchoolGrades: K-4Distance: 1.1 mi
- 8/10Kimpton Middle SchoolGrades: 7-8Distance: 0.7 mi
- 6/10Stow-Munroe Falls High SchoolGrades: 7,9-12Distance: 1.8 mi
Schools provided by the listing agent
- District: Stow-Munroe Falls CS - 7714
Source: MLS Now. This data may not be complete. We recommend contacting the local school district to confirm school assignments for this home.
Get a cash offer in 3 minutes
Find out how much your home could sell for in as little as 3 minutes with a no-obligation cash offer.
Estimated market value
$392,100
Get a cash offer in 3 minutes
Find out how much your home could sell for in as little as 3 minutes with a no-obligation cash offer.
Estimated market value
$392,100
- Ohio
- Summit County
- Stow
- 44224
- 2675 Prescott Downs
Nearby cities
Nearby zip codes
Other Stow Topics
