Skip main navigation
Closed
  • $720,000

    2675 Red Maple Ln, Harrisburg, NC 28075

    5beds
    3,424sqft
    Single Family Residence
    Built in 2015
    0.29 Acres Lot
    $706,800 Zestimate®
    $210/sqft
    $3,112 Estimated rent

    Home value

    $706,800

    $671,000 - $742,000

    $3,112/mo

    Zestimate® history
    Loading
    Loading...

    Owner options

    List your home for rent

    $3,112/mo

    Rent Zestimate®

    Find your next renter with Zillow Rental Manager. Plus, with online applications, you can quickly screen prospective tenants – for free.

    Learn more

    $3,112/mo

    Rent Zestimate®

    Refinance and save

    $4,438/mo

    Est. payment

    Refinancing to a lower rate could help reduce your monthly payments and save thousands over the life of the loan.

    See today's rates

    $4,438/mo

    Est. payment

    Explore your selling options

    Work with a Zillow partner agent

    Leverage their expertise and Zillow's premium Showcase listings to get your home seen by more buyers.

    Get started

    List with your own agent

    Get your home in front of millions of buyers by listing it on Zillow.

    Learn how to do it

    Sell it yourself

    Take full control of how buyers see your home on Zillow by listing For Sale by Owner (FSBO).

    List your home

    What's special

    Loft areaHuge bonus roomLarge patioComputer nicheCovered backside corner porchBreakfast areaOpen concept with kitchen
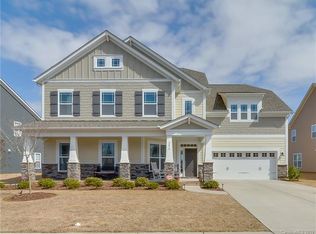
    Welcome to this spacious home in highly desired Blume neighborhood. The kitchen has been upgraded with quartz countertops, SS farm sink, and backsplash. Open concept with kitchen, breakfast area, and great room. There is a butler area and pantry closet between kitchen and a formal dining room. Guest bedroom and full bath is on the main level along with computer niche.. Primary bedroom and ensuite on 2nd floor with 3 other bedrooms, a laundry room and a full bathroom. There is also a loft area and another huge bonus room. A covered backside corner porch has been converted into a sunroom area. The fenced back yard has been designed for entertainment. It has a large patio with a pergola and a walkway leading to the sunroom. The community has pool, volleyball and tennis courts, and playground. Assigned schools are within 3 miles of this home and grocery stores and restaurants are just a short drive.

    Zillow last checked:

    Listing updated:

    Listing Provided by:

    Lora Carr lacarr20@gmail.com,

    Keller Williams Ballantyne Area

    Bought with:

    Sudhakar Meenige

    Sudhakar Homes

    Source: Canopy MLS as distributed by MLS GRID,MLS#: 4131642MLS Logo

    Facts & features

    Interior

    Bedrooms & bathrooms
    • Bedrooms: 5
    • Bathrooms: 3
    • Full bathrooms: 3
    • Main level bedrooms: 1
    Primary bedroom
    • Features: Built-in Features, Tray Ceiling(s), Walk-In Closet(s)
    • Level: Upper
    Primary bedroom
    • Level: Upper
    Bedroom s
    • Level: Main
    Bedroom s
    • Level: Main
    Bathroom full
    • Level: Main
    Bathroom full
    • Features: Ceiling Fan(s)
    • Level: Upper
    Bathroom full
    • Level: Main
    Bathroom full
    • Level: Upper
    Bonus room
    • Level: Upper
    Bonus room
    • Level: Upper
    Dining room
    • Level: Main
    Dining room
    • Level: Main
    Great room
    • Features: Ceiling Fan(s)
    • Level: Main
    Great room
    • Level: Main
    Kitchen
    • Features: Breakfast Bar, Kitchen Island, Open Floorplan
    • Level: Main
    Kitchen
    • Level: Main
    Laundry
    • Level: Upper
    Laundry
    • Level: Upper
    Loft
    • Features: Attic Stairs Pulldown, Built-in Features
    • Level: Upper
    Loft
    • Level: Upper
    Heating
    • Forced Air
    Cooling
    • Ceiling Fan(s)
    Appliances
    • Included: Dishwasher, Disposal, Electric Oven, Exhaust Hood, Gas Cooktop, Plumbed For Ice Maker, Wall Oven
    • Laundry: Electric Dryer Hookup, Inside, Laundry Room, Upper Level, Washer Hookup
    Features
    • Breakfast Bar, Built-in Features, Kitchen Island, Open Floorplan, Pantry, Tray Ceiling(s)(s), Walk-In Closet(s)
    • Flooring: Carpet, Laminate, Tile
    • Doors: Insulated Door(s)
    • Windows: Window Treatments
    • Has basement: No
    • Attic: Pull Down Stairs
    • Fireplace features: Gas Vented, Great Room, Insert, Primary Bedroom
    Interior area
    • Total structure area: 3,424
    • Total interior livable area: 3,424 sqft
    • Finished area above ground: 3,424
    • Finished area below ground: 0

    Property

    Parking
    • Total spaces: 2
    • Parking features: Attached Garage, Garage Faces Front, Garage on Main Level
    • Attached garage spaces: 2
    • Details: Driveway can hold 4 cars
    Features
    • Levels: Two
    • Stories: 2
    • Patio & porch: Covered, Front Porch, Patio, Rear Porch
    • Pool features: Community
    • Fencing: Back Yard,Fenced
    Lot
    • Size: 0.29 Acres
    Details
    • Parcel number: 55166603340000
    • Zoning: RL-CZ
    • Special conditions: Standard

    Construction

    Type & style
    • Home type: SingleFamily
    • Architectural style: Traditional
    • Property subtype: Single Family Residence
    Materials
    • Fiber Cement
    • Foundation: Slab
    • Roof: Shingle
    Condition
    • New construction: No
    • Year built: 2015

    Utilities & green energy

    • Sewer: County Sewer
    • Water: County Water
    • Utilities for property: Cable Available, Electricity Connected, Underground Power Lines, Wired Internet Available

    Community & neighborhood

    Security
    • Security features: Carbon Monoxide Detector(s), Security System, Smoke Detector(s)
    Community
    • Community features: Clubhouse, Playground, Sidewalks, Street Lights, Tennis Court(s)
    Location
    • Region: Harrisburg
    • Subdivision: Blume

    HOA & financial

    HOA
    • Has HOA: Yes
    • HOA fee: $196 quarterly
    • Association name: Evergreen Lifestyles
    • Association phone: 877-221-6919

    Other

    Other facts
    • Listing terms: Cash,Conventional,VA Loan
    • Road surface type: Concrete, Paved

    Price history

    DateEventPrice
    6/11/2024Sold$720,000-0.7%$210/sqft
    Source: Canopy MLS as distributed by MLS GRID #4131642 Report a problem
    5/7/2024Pending sale$725,000$212/sqft
    Source: Canopy MLS as distributed by MLS GRID #4131642 Report a problem
    5/3/2024Listed for sale$725,000+29.2%$212/sqft
    Source: Canopy MLS as distributed by MLS GRID #4131642 Report a problem
    10/1/2021Sold$561,000$164/sqft
    Source: Public Record Report a problem

    Public tax history

    YearProperty taxesTax assessment
    2025$6,184 $627,140
    2024$6,184 +33.8%$627,140 +59.4%
    2023$4,623 $393,430
    2022$4,623 +11.8%$393,430 +4.2%
    2021$4,135 +8.5%$377,670 +8.5%
    2019$3,811 +10.6%$348,000
    2018$3,445 $348,000
    2017$3,445 $348,000 +770%
    2016-- $40,000

    Find assessor info on the county website

    Neighborhood: 28075

    Nearby schools

    GreatSchools rating
    Schools provided by the listing agent
    • Elementary: Hickory Ridge
    • Middle: Hickory Ridge
    • High: Hickory Ridge

    Source: Canopy MLS as distributed by MLS GRID. This data may not be complete. We recommend contacting the local school district to confirm school assignments for this home.

    Get a cash offer in 3 minutes
    Find out how much your home could sell for in as little as 3 minutes with a no-obligation cash offer.
    Estimated market value
    $706,800
    Get a cash offer in 3 minutes
    Find out how much your home could sell for in as little as 3 minutes with a no-obligation cash offer.
    Estimated market value
    $706,800