Skip main navigation
Closed
  • $925,000

    2675 Rolling Hills Dr, Monroe, NC 28110

    5beds
    3,707sqft
    Single Family Residence
    Built in 2000
    2.66 Acres Lot
    $945,000 Zestimate®
    $250/sqft
    $3,399 Estimated rent

    Home value

    $945,000

    $879,000 - $1.02M

    $3,399/mo

    Zestimate® history
    Loading
    Loading...

    Owner options

    List your home for rent

    $3,399/mo

    Rent Zestimate®

    Find your next renter with Zillow Rental Manager. Plus, with online applications, you can quickly screen prospective tenants – for free.

    Learn more

    $3,399/mo

    Rent Zestimate®

    Refinance and save

    $5,371/mo

    Est. payment

    Refinancing to a lower rate could help reduce your monthly payments and save thousands over the life of the loan.

    See today's rates

    $5,371/mo

    Est. payment

    Explore your selling options

    Work with a Zillow partner agent

    Leverage their expertise and Zillow's premium Showcase listings to get your home seen by more buyers.

    Get started

    List with your own agent

    Get your home in front of millions of buyers by listing it on Zillow.

    Learn how to do it

    Sell it yourself

    Take full control of how buyers see your home on Zillow by listing For Sale by Owner (FSBO).

    List your home

    What's special

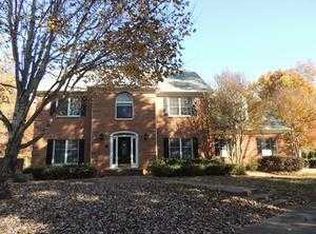
    This immaculate Country French estate sits on 2.66 acres within the esteemed Country Club Estate subdivision. Beautifully maintained property boasts a massive front lawn overlooking Union County's oldest private country club golf course, designed by George Cobb. The custom home features hardcoat stucco and stone, with both attached and detached garages, curving terraces, and a swimming pool that overlooks a private wooded enclave. Inside, the interiors impress with soaring ceilings and newly refinished hardwood floors on the main level. Formal Living and Dining rooms offer views of the golf course, while a double-height great room features a two-story wall of windows and a large, manual-piece gas fireplace. The kitchen is a chef's dream with granite countertops, a Wolf range and refrigerated drawers in the island. Embrace the pinnacle of luxury living and make this exquisite estate your own.

    Zillow last checked:

    Listing updated:

    Listed by:

    Cassady Caven cavencassady@gmail.com,

    Keller Williams Ballantyne Area

    Bought with:

    Beth Smith

    Keller Williams Ballantyne Area

    Source: Canopy MLS as distributed by MLS GRID,MLS#: 4158709MLS Logo

    Facts & features

    Interior

    Bedrooms & bathrooms
    • Bedrooms: 5
    • Bathrooms: 4
    • Full bathrooms: 3
    • 1/2 bathrooms: 1
    • Main level bedrooms: 1
    Primary bedroom
    • Level: Main
    Bedroom s
    • Level: Upper
    Bathroom full
    • Level: Main
    Bathroom half
    • Level: Main
    Bathroom full
    • Level: Upper
    Bathroom full
    • Level: Upper
    Den
    • Level: Main
    Dining room
    • Level: Main
    Great room
    • Level: Main
    Living room
    • Level: Main
    Heating
    • Central
    Cooling
    • Central Air, Dual, Ductless
    Appliances
    • Included: Dishwasher, Disposal
    • Laundry: Utility Room
    Features
    • Kitchen Island, Open Floorplan, Walk-In Closet(s), Total Primary Heated Living Area: 3349
    • Flooring: Carpet, Tile, Wood
    • Doors: French Doors, Insulated Door(s)
    • Has basement: No
    • Attic: Pull Down Stairs
    • Fireplace features: Gas Log, Great Room, Primary Bedroom
    Interior area
    • Total structure area: 3,349
    • Total interior livable area: 3,707 sqft
    • Finished area above ground: 3,349
    • Finished area below ground: 0

    Property

    Parking
    • Total spaces: 4
    • Parking features: Attached Garage, Detached Garage, Garage Door Opener, Garage Faces Front, Garage Faces Side, Garage on Main Level
    • Attached garage spaces: 4
    Features
    • Levels: Two
    • Stories: 2
    • Patio & porch: Awning(s), Patio
    • Pool features: Above Ground
    Lot
    • Size: 2.66 Acres
    • Features: Green Area, Private, Rolling Slope, Wooded, Views
    Living quarters
    • Secondary living space: 358 sqft
    Details
    • Parcel number: 09256045
    • Zoning: AQ4
    • Special conditions: Standard
    • Other equipment: Surround Sound

    Construction

    Type & style
    • Home type: SingleFamily
    • Property subtype: Single Family Residence
    Materials
    • Stucco, Stone
    • Foundation: Crawl Space
    • Roof: Shingle
    Condition
    • New construction: No
    • Year built: 2000

    Utilities & green energy

    • Sewer: Public Sewer
    • Water: City
    • Utilities for property: Cable Available, Electricity Connected

    Community & HOA

    Community
    • Security: Carbon Monoxide Detector(s), Security System
    • Subdivision: Country Club Estates
    Location
    • Region: Monroe

    Financial & listing details

    • Price per square foot: $250/sqft
    • Tax assessed value: $557,700
    • Annual tax amount: $6,794
    • Date on market: 7/9/2024
    • Cumulative days on market: 210 days
    • Electric utility on property: Yes
    • Road surface type: Concrete, Paved

    Price history

    DateEventPrice
    11/18/2024Sold$925,000-5.1%$250/sqft
    Source: Canopy MLS as distributed by MLS GRID #4158709 Report a problem
    9/2/2024Price change$975,000-2.5%$263/sqft
    Source: Canopy MLS as distributed by MLS GRID #4158709 Report a problem
    7/9/2024Listed for sale$1,000,000-4.8%$270/sqft
    Source: Canopy MLS as distributed by MLS GRID #4158709 Report a problem
    7/6/2024Listing removed--
    Source: Canopy MLS as distributed by MLS GRID #4119398 Report a problem
    3/21/2024Listing removed$1,050,000$283/sqft
    Source: Canopy MLS as distributed by MLS GRID #4119398 Report a problem
    3/15/2024Listed for sale$1,050,000+5.1%$283/sqft
    Source: Canopy MLS as distributed by MLS GRID #4119398 Report a problem
    12/29/2023Listing removed--
    Source: Canopy MLS as distributed by MLS GRID #4067544 Report a problem
    9/15/2023Listed for sale$999,500+138%$270/sqft
    Source: Canopy MLS as distributed by MLS GRID #4067544 Report a problem
    6/16/2005Sold$420,000+650%$113/sqft
    Source: Public Record Report a problem
    8/23/2000Sold$56,000-21.7%$15/sqft
    Source: Public Record Report a problem
    3/29/1999Sold$71,500$19/sqft
    Source: Public Record Report a problem

    Public tax history

    YearProperty taxesTax assessment
    2025$6,794 +11.7%$777,200 +39.4%
    2024$6,082 $557,700
    2023$6,082 $557,700
    2022$6,082 $557,700
    2021$6,082 +18.1%$557,700 +45.9%
    2020$5,149 +10.8%$382,200 +10.8%
    2019$4,646 $344,900
    2018$4,646 $344,900
    2017$4,646 -0.4%$344,900
    2016$4,666 +74.2%$344,900
    2015$2,678 -44.2%$344,900 -12.4%
    2014$4,801 $393,560
    2013-- $393,560
    2012-- $393,560
    2011-- $393,560
    2010-- $393,560
    2009$2,617 $393,560
    2008$2,617 +18.1%$393,560 +26.3%
    2007$2,216 +18.7%$311,560 +6.2%
    2006$1,867 $293,240
    2005-- $293,240
    2004-- $293,240 -1.2%
    2003-- $296,770
    2002-- $296,770
    2001-- $296,770 +58.2%
    2000-- $187,550
    Find assessor info on the county website

    Neighborhood: 28110

    Nearby schools

    GreatSchools rating
    Schools provided by the listing agent
    • Elementary: Shiloh
    • Middle: Piedmont
    • High: Piedmont

    Source: Canopy MLS as distributed by MLS GRID. This data may not be complete. We recommend contacting the local school district to confirm school assignments for this home.

    Get a cash offer in 3 minutes
    Find out how much your home could sell for in as little as 3 minutes with a no-obligation cash offer.
    Estimated market value
    $945,000
    Get a cash offer in 3 minutes
    Find out how much your home could sell for in as little as 3 minutes with a no-obligation cash offer.
    Estimated market value
    $945,000