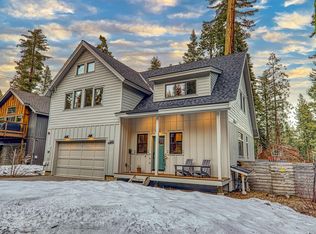
OPEN HOUSE Saturday 8/5 11am-1pm THE BEST IN MOUNTAIN LIVING!! This beautiful home is nestled in a picturesque neighborhood on a dead end street close to the shores of beautiful Lake Tahoe!! There's nothing like the West Shore of Lake Tahoe! This home has an incredible location for all that Tahoe has to offer! Situated in a gorgeous forested intimate neighborhood with just a few streets backing to State Park. Hop on the bike trails to Tahoe City or Meeks Bay, enjoy miles of trails in the State Park, enjoy the beaches, and ski resorts nearby. This is a newer home built in 2016. The open and spacious great room with Hickory wood floors and gas fireplace was designed for lots of light with high ceilings and large windows to take in the forest and mountain views. This home has fantastic southern exposure! Enjoy a desirable floor plan: Upstairs is the main living area with the kitchen, dining and living room plus the primary suite and additional guest bedroom & bath. Downstairs are 2 bedrooms and one bathroom for additional privacy. The 2 car garage fits all your toys! Both bedrooms downstairs open up to the back deck and lush setting. Home is wired for a generator!
Sold for $1,625,000
$1,625,000
2675 Rustic Ln, Tahoe City, CA 96145
4beds
2,006sqft
Single Family Residence
Built in 2016
7,801.6 Square Feet Lot
$1,653,000 Zestimate®
$810/sqft
$6,489 Estimated rent
Home value
$1,653,000
$1.52M - $1.79M
$6,489/mo
Zestimate® history
Owner options
List your home for rent
$6,489/mo
Rent Zestimate®
Find your next renter with Zillow Rental Manager. Plus, with online applications, you can quickly screen prospective tenants – for free.
$6,489/mo
Rent Zestimate®
Refinance and save
$10,244/mo
Est. payment
Refinancing to a lower rate could help reduce your monthly payments and save thousands over the life of the loan.
$10,244/mo
Est. payment
Explore your selling options
Work with a Zillow partner agent
Leverage their expertise and Zillow's premium Showcase listings to get your home seen by more buyers.
Get startedList with your own agent
Get your home in front of millions of buyers by listing it on Zillow.
Learn how to do itSell it yourself
Take full control of how buyers see your home on Zillow by listing For Sale by Owner (FSBO).
List your homeWhat's special
Gas fireplaceHigh ceilingsLots of lightHickory wood floorsPrimary suiteLarge windowsLake tahoe
Zillow last checked:
Listing updated:
Listed by:
Janie Sharp 530-412-1400,
COMPASS,
Kristi Hood 530-386-0688,
COMPASS
Bought with:
Kate Wilkins, DRE #01499860
Compass
Source: TSMLS,MLS#: 20231092
Facts & features
Interior
Bedrooms & bathrooms
- Bedrooms: 4
- Bathrooms: 3
- Full bathrooms: 3
Heating
- Natural Gas, CFAH
Appliances
- Included: Range, Oven, Microwave, Disposal, Dishwasher, Refrigerator, Washer, Dryer, Other
- Laundry: Laundry Room
Features
- Pantry, High Ceilings
- Flooring: Carpet, Wood, Tile, Vinyl
- Windows: Low Emissivity Windows
- Has fireplace: Yes
- Fireplace features: Fireplace: Living Room, Gas Fireplace, Stone
Interior area
- Total structure area: 2,006
- Total interior livable area: 2,006 sqft
Property
Parking
- Total spaces: 2
- Parking features: Two, Attached, Garage Door Opener, Parking Pad
- Attached garage spaces: 2
Features
- Levels: Two
- Patio & porch: Deck(s): 2
- Has view: Yes
- View description: Mountain(s)
Lot
- Size: 7,801 sqft
- Dimensions: 60 x 130
- Features: Street, Cul-De-Sac
- Topography: Level
Details
- Parcel number: 084082015000
- Special conditions: Standard
Construction
Type & style
- Home type: SingleFamily
- Architectural style: Mountain
- Property subtype: Single Family Residence
Materials
- Frame
- Foundation: Concrete Perimeter
- Roof: Composition
Condition
- New construction: No
- Year built: 2016
Utilities & green energy
- Sewer: Utility District
- Water: Utility District
- Utilities for property: Natural Gas Available
Green energy
- Energy efficient items: EnergyStar, Reclaimed Lumber, Composite Deck Material, High Efficiency Furnace, Appliances
Community & neighborhood
Location
- Region: Tahoe City
- Subdivision: Westshore LK TH
Other
Other facts
- Price range: $1.6M - $1.6M
- Listing terms: Cash To New Loan
Price history
| Date | Event | Price |
|---|---|---|
| 9/5/2023 | Sold | $1,625,000-1.5%$810/sqft |
Source:  TSMLS #20231092 Report a problem TSMLS #20231092 Report a problem | ||
| 8/13/2023 | Pending sale | $1,649,900$822/sqft |
Source: TSMLS #20231092 Report a problem | ||
| 8/4/2023 | Price change | $1,649,900-2.7%$822/sqft |
Source: TSMLS #20231092 Report a problem | ||
| 7/2/2023 | Listed for sale | $1,695,000+5%$845/sqft |
Source: TSMLS #20231092 Report a problem | ||
| 5/25/2021 | Sold | $1,615,000+7.7%$805/sqft |
Source: TSMLS #20210487 Report a problem | ||
| 4/19/2021 | Pending sale | $1,499,000$747/sqft |
Source: TSMLS #20210487 Report a problem | ||
| 4/9/2021 | Price change | $1,499,000-9.1%$747/sqft |
Source: TSMLS #20210487 Report a problem | ||
| 3/11/2021 | Listed for sale | $1,649,000+899.4%$822/sqft |
Source: TSMLS #20210487 Report a problem | ||
| 4/23/2015 | Sold | $165,000$82/sqft |
Source: TSMLS #20143254 Report a problem | ||
Public tax history
Tax history is unavailable.
Neighborhood: 96145
Nearby schools
GreatSchools rating
- 9/10Tahoe Lake Elementary SchoolGrades: K-5Distance: 3.5 mi
- 7/10North Tahoe SchoolGrades: 6-8Distance: 5.3 mi
- 9/10North Tahoe High SchoolGrades: 9-12Distance: 5.3 mi
Get a cash offer in 3 minutes
Find out how much your home could sell for in as little as 3 minutes with a no-obligation cash offer.
Estimated market value
$1,653,000
Get a cash offer in 3 minutes
Find out how much your home could sell for in as little as 3 minutes with a no-obligation cash offer.
Estimated market value
$1,653,000
- California
- Placer County
- Homewood
- 96145
- 2675 Rustic Ln
Nearby cities
Nearby zip codes
Other Homewood Topics
