Skip main navigation
Accepting backups
  • $530,000

    2675 S Deframe Circle, Lakewood, CO 80228

    4beds
    1,870sqft
    : 
    Loading
    Get pre-qualified
    Single Family Residence
    Built in 1988
    3,354 Square Feet Lot
    $523,800 Zestimate®
    $283/sqft
    $30/mo HOA

    What's special

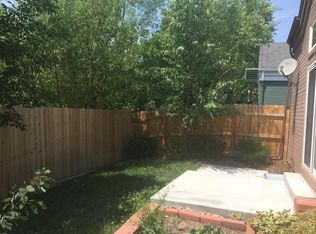
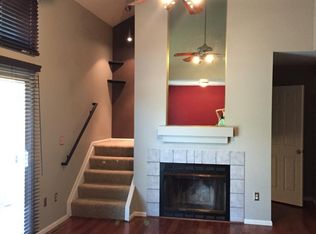
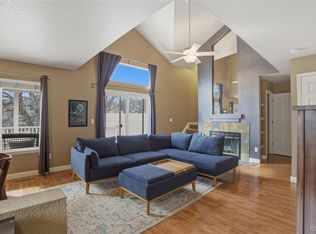
    New Price!! Looking for a new place to call home? This charming 4-bed, 2-bath residence in Hutchinsons Green Mountain is the one! A 2-car garage and a mature landscape with natural grass are just the beginning. The inviting interior showcases a neutral palette, abundant natural light, vaulted ceilings that add to the airy feel, and soft carpet & wood-look flooring in all the right places. Discover the desirable open layout perfect for everyday living & entertaining! With a fireplace as the focal point, the welcoming living space exudes warmth. The impressive kitchen has skylights, SS appliances, a pantry, ample wood cabinetry, and a 2-tier peninsula with a breakfast bar. The main floor hosts the primary bedroom with access to a Jack & Jill bathroom, and a secondary bedroom ideal for guests, a home office, or a nursery. But the surprise? It's waiting downstairs! The spacious basement stretches your options with two more generously sized bedrooms, a full bathroom, and a versatile bonus room that adapts to your life - game room, media hub, home gym, or all of the above. Out back, a charming deck is tucked into the private backyard, ready for weekend lounging or spontaneous BBQs with friends. And when it's time to venture out, you're conveniently near schools, parks, shopping, and dining options. And with quick connections to CO-8, 470, & 391, your daily routes just got easier. This home blends comfort, character, and versatility—inside and out. New roof, new interior paint, new carpet in basement, new furnace, new water heater. Don't miss this great opportunity!
    441 days
    |
    116
    |
    8
    |

    Zillow last checked:

    Listing updated:

    Listed by:

    Alice Martinez 720-272-2133 alice28martinez@gmail.com,

    HomeSmart

    Source: REcolorado as distributed by MLS GRID,MLS#: 3990710MLS Logo

      Facts & features

      Interior

      Bedrooms & bathrooms
      • Bedrooms: 4
      • Bathrooms: 2
      • Full bathrooms: 2
      • Main level bathrooms: 1
      • Main level bedrooms: 2
      Bedroom
      • Description: Wood-Look Flooring, Ceiling Light
      • Level: Main
      Bedroom
      • Description: Soft Carpet, Ceiling Light
      • Level: Basement
      Bedroom
      • Description: Soft Carpet,
      • Level: Basement
      Bathroom
      • Description: Jack & Jill Bathroom With A Vanity Sink & Shower/Tub Combo
      • Level: Main
      Bathroom
      • Description: Tile Flooring, Soaking Tub, Pedestal Sink
      • Level: Basement
      Other
      • Description: Wood-Look Flooring, Closet, Ceiling Fan
      • Level: Main
      Bonus room
      • Description: Large & Versatile Space With Soft Carpet & Storage Closet
      • Level: Basement
      Dining room
      • Description: Cozy Dining Space, Wood-Look Flooring
      • Level: Main
      Kitchen
      • Description: Ss Elec Range & Dishwasher, Laminate Counters, Pendant Light Fixtures
      • Level: Main
      Laundry
      • Description: Laundry Room
      • Level: Basement
      Living room
      • Description: Fireplace, Wood-Look Flooring
      • Level: Main
      Heating
      • Forced Air
      Cooling
      • Attic Fan
      Appliances
      • Included: Dishwasher, Disposal, Dryer, Range, Range Hood, Washer
      • Laundry: In Unit
      Features
      • Built-in Features, Ceiling Fan(s), Entrance Foyer, High Ceilings, High Speed Internet, Jack & Jill Bathroom, Laminate Counters, Open Floorplan, Pantry, Primary Suite, Vaulted Ceiling(s)
      • Flooring: Carpet, Laminate, Tile
      • Windows: Skylight(s), Window Coverings
      • Basement: Finished,Partial
      • Number of fireplaces: 1
      • Fireplace features: Gas, Gas Log, Living Room
      Interior area
      • Total structure area: 1,870
      • Total interior livable area: 1,870 sqft
      • Finished area above ground: 938
      • Finished area below ground: 932

      Property

      Parking
      • Total spaces: 2
      • Parking features: Concrete
      • Attached garage spaces: 2
      Features
      • Levels: One
      • Stories: 1
      • Patio & porch: Deck
      • Exterior features: Private Yard, Rain Gutters
      • Fencing: Full
      Lot
      • Size: 3,354 Square Feet
      • Features: Landscaped, Level
      • Residential vegetation: Grassed
      Details
      • Parcel number: 192794
      • Zoning: RES
      • Special conditions: Standard

      Construction

      Type & style
      • Home type: SingleFamily
      • Architectural style: Traditional
      • Property subtype: Single Family Residence
      Materials
      • Frame, Wood Siding
      • Roof: Composition
      Condition
      • Year built: 1988

      Utilities & green energy

      • Sewer: Public Sewer
      • Water: Public
      • Utilities for property: Cable Available, Natural Gas Available, Phone Available

      Community & HOA

      Community
      • Security: Smoke Detector(s)
      • Subdivision: Green Mountain Village
      HOA
      • Has HOA: Yes
      • Services included: Maintenance Grounds
      • HOA fee: $30 monthly
      • HOA name: AMA Professional
      • HOA phone: 303-850-7766
      Location
      • Region: Lakewood

      Financial & listing details

      • Price per square foot: $283/sqft
      • Tax assessed value: $467,822
      • Annual tax amount: $2,666
      • Date on market: 4/24/2025
      • Listing terms: Cash,Conventional,FHA,VA Loan
      • Exclusions: Seller Personal Property.
      • Ownership: Individual
      • Electric utility on property: Yes
      • Road surface type: Paved

        Estimated market value

        $523,800

        $498,000 - $550,000

        $3,204/mo

        Price history

        DateEventPrice
        4/17/2026Pending sale$530,000$283/sqft
        Source: REcolorado as distributed by MLS GRID #3990710 Report a problem
        3/4/2026Price change$530,000-1.7%$283/sqft
        Source: REcolorado as distributed by MLS GRID #3990710 Report a problem
        10/31/2025Price change$539,000-1.8%$288/sqft
        Source: REcolorado as distributed by MLS GRID #3990710 Report a problem
        8/23/2025Price change$549,000-5.3%$294/sqft
        Source: REcolorado as distributed by MLS GRID #3990710 Report a problem
        6/27/2025Price change$580,000-3.2%$310/sqft
        Source: REcolorado as distributed by MLS GRID #3990710 Report a problem
        5/29/2025Price change$599,000-3.4%$320/sqft
        Source: REcolorado as distributed by MLS GRID #3990710 Report a problem
        4/25/2025Listed for sale$620,000+356.1%$332/sqft
        Source: REcolorado as distributed by MLS GRID #3990710 Report a problem
        12/23/1997Sold$135,950+29.5%$73/sqft
        Source: Public Record Report a problem
        9/2/1993Sold$105,000$56/sqft
        Source: Public Record Report a problem

        Public tax history

        YearProperty taxesTax assessment
        2025$2,666 +0.5%$29,239 -0.6%
        2024$2,653 +7.7%$29,413
        2023$2,464 -1.4%$29,413 +10.1%
        2022$2,499 +9.5%$26,705 -2.8%
        2021$2,282 $27,473 +9%
        2020$2,282 +1.3%$25,195
        2019$2,252 +8%$25,195 +11.7%
        2018$2,085 $22,562
        2017$2,085 +18.2%$22,562 +12.4%
        2016$1,764 $20,072
        2015$1,764 +17.9%$20,072 +27.5%
        2014$1,496 -1%$15,746
        2013$1,511 +2.1%$15,746 -2%
        2012$1,481 -7.6%$16,062
        2011$1,603 +0.2%$16,062 -8.2%
        2010$1,599 +1.4%$17,490
        2009$1,577 +0.2%$17,490 +1.7%
        2008$1,573 +2.3%$17,200
        2007$1,537 +2.3%$17,200 +3.2%
        2006$1,502 +7%$16,660 +9.5%
        2005$1,403 +9.2%$15,210
        2004$1,285 -6.9%$15,210
        2003$1,381 +1.6%$15,210 -5.6%
        2002$1,360 +6.5%$16,110 +21.5%
        2001$1,277 -0.8%$13,260
        2000$1,287 $13,260
        Find assessor info on the county website

        Monthly payment

        Est. payment

        Payment breakdown

        Explore the cost of this home by adjusting the details. Changes won't be saved.
        All calculations are estimates and provided by Zillow, Inc. for informational purposes only. Actual amounts may vary.
        HOA fees may include property taxes on listings classified as Co-Ops. Contact the listing agent and/or owner for fee details.
        Mortgage interest rates are dependent on a number of factors, including credit score, down payment, and repayment length. Interest rate data provided by Zillow Group Marketplace, Inc. as of 1/1/1970 from various mortgage lenders with which we have lead or other similar arrangements; the Estimated Payment is an average of those rates.
        See how much you could borrow to make a competitive offer.

        Climate risks

        Neighborhood: Green Mountain Village

        Getting around

        51 / 100
        Somewhat Walkable
        0 / 100
        No Nearby Transit
        34 / 100
        Somewhat Bikeable

        Nearby schools

        GreatSchools rating
        Schools provided by the listing agent
        • Elementary: Rooney Ranch
        • Middle: Dunstan
        • High: Green Mountain
        • District: Jefferson County R-1

        Source: REcolorado as distributed by MLS GRID. This data may not be complete. We recommend contacting the local school district to confirm school assignments for this home.

        A local agent can set up tours, give advice and negotiate with sellers.

        Browse local experts

        Similar homes