Skip main navigation
Sold for $825,000
  • $825,000

    2675 S Eudora Street, Denver, CO 80222

    3beds
    2,074sqft
    Single Family Residence
    Built in 1956
    0.3 Acres Lot
    $816,700 Zestimate®
    $398/sqft
    $2,645 Estimated rent

    Home value

    $816,700

    $768,000 - $874,000

    $2,645/mo

    Zestimate® history
    Loading
    Loading...

    Owner options

    List your home for rent

    $2,645/mo

    Rent Zestimate®

    Find your next renter with Zillow Rental Manager. Plus, with online applications, you can quickly screen prospective tenants – for free.

    Learn more

    $2,645/mo

    Rent Zestimate®

    Refinance and save

    $4,787/mo

    Est. payment

    Refinancing to a lower rate could help reduce your monthly payments and save thousands over the life of the loan.

    See today's rates

    $4,787/mo

    Est. payment

    Explore your selling options

    Work with a Zillow partner agent

    Leverage their expertise and Zillow's premium Showcase listings to get your home seen by more buyers.

    Get started

    List with your own agent

    Get your home in front of millions of buyers by listing it on Zillow.

    Learn how to do it

    Sell it yourself

    Take full control of how buyers see your home on Zillow by listing For Sale by Owner (FSBO).

    List your home

    What's special

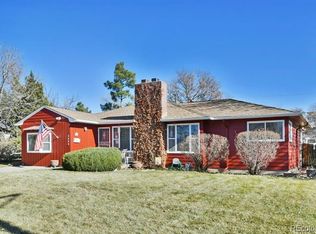
    *MAJOR PRICE REDUCTION - HIGHLY MOTIVATED SELLER!* This fully renovated midcentury modern home offers timeless design, abundant natural light, and seamless indoor-outdoor living. Meticulously maintained and lovingly updated, it features a beautifully renovated kitchen and bathrooms—striking a perfect balance between modern convenience and midcentury character. Other updates include 2 complete HVAC systems installed in 2022, a newer hail-resistant roof, fresh interior paint, refinished floors, and a gorgeous architectural garage door. The open layout is filled with light from large windows and multiple access points to the outdoors (hallmarks of midcentury design), including a sunroom overlooking the expansive backyard and a wrap-around deck ideal for entertaining. There is no carpet—only hardwood and tile floors throughout—for low-maintenance, allergy-friendly living. A professionally landscaped perennial garden, lovingly designed by a master gardener who lived in the home, provides vibrant color and year-round beauty. Fresh bouquets will grace your table all summer long! The home contains unique architectural features contributing to its charm: bronze bank vault gates, original 1950s kitchen cabinetry in a space now used as an office, a tiled alcove entryway, two sets of French doors, vintage-styled bedroom doors and doorknobs. Located just 2 blocks from the Yale light rail station, this home provides easy access to downtown Denver, Cherry Creek, the Denver Tech Center, and Denver International Airport. Eisenhower Park and the High Line Canal Trail are only a mile away, and the neighborhood includes King Soopers and other major retailers, plus a vibrant mix of local shops and restaurants. This is a truly special home—offering character, thoughtful updates, indoor-outdoor living, and an unbeatable location. A midcentury modern gem that stands out in every way.

    Zillow last checked:

    Listing updated:

    Listed by:

    Michele Schiavone 303-956-3319 michele.schiavone@compass.com,

    Compass Colorado, LLC - Boulder

    Bought with:

    Harvey | Guy Homes Team

    RE/MAX of Cherry Creek

    Source: REcolorado as distributed by MLS GRID,MLS#: 8015195MLS Logo

    Facts & features

    Interior

    Bedrooms & bathrooms
    • Bedrooms: 3
    • Bathrooms: 2
    • Full bathrooms: 2
    • Main level bathrooms: 2
    • Main level bedrooms: 3
    Bedroom
    • Level: Main
    • Area: 99 Square Feet
    • Dimensions: 9.9 x 10
    Bedroom
    • Level: Main
    • Area: 122.99 Square Feet
    • Dimensions: 13.5 x 9.11
    Bathroom
    • Level: Main
    • Area: 48.51 Square Feet
    • Dimensions: 9.9 x 4.9
    Other
    • Level: Main
    • Area: 259.2 Square Feet
    • Dimensions: 13.5 x 19.2
    Other
    • Level: Main
    • Area: 60.39 Square Feet
    • Dimensions: 9.9 x 6.1
    Dining room
    • Level: Main
    • Area: 156.96 Square Feet
    • Dimensions: 10.9 x 14.4
    Kitchen
    • Level: Main
    • Area: 152.64 Square Feet
    • Dimensions: 10.6 x 14.4
    Living room
    • Level: Main
    • Area: 335.25 Square Feet
    • Dimensions: 22.5 x 14.9
    Office
    • Level: Main
    • Area: 95.95 Square Feet
    • Dimensions: 10.1 x 9.5
    Sun room
    • Level: Main
    • Area: 171.5 Square Feet
    • Dimensions: 9.8 x 17.5
    Heating
    • Forced Air
    Cooling
    • Central Air
    Appliances
    • Included: Dishwasher, Disposal, Dryer, Microwave, Oven, Refrigerator, Tankless Water Heater, Washer
    Features
    • Eat-in Kitchen, Entrance Foyer, Open Floorplan
    • Flooring: Tile, Wood
    • Basement: Crawl Space,Sump Pump
    Interior area
    • Total structure area: 2,074
    • Total interior livable area: 2,074 sqft
    • Finished area above ground: 2,074
    • Finished area below ground: 0

    Property

    Parking
    • Total spaces: 2
    • Parking features: Concrete
    • Attached garage spaces: 2
    Features
    • Levels: One
    • Stories: 1
    • Patio & porch: Covered, Deck, Patio, Wrap Around
    • Exterior features: Garden, Private Yard
    Lot
    • Size: 0.30 Acres
    • Features: Irrigated, Landscaped, Level, Sprinklers In Front, Sprinklers In Rear
    Details
    • Parcel number: 031276900
    • Special conditions: Standard

    Construction

    Type & style
    • Home type: SingleFamily
    • Architectural style: Mid-Century Modern
    • Property subtype: Single Family Residence
    Materials
    • Stucco
    • Roof: Composition
    Condition
    • Updated/Remodeled
    • Year built: 1956

    Utilities & green energy

    • Sewer: Public Sewer
    • Water: Public
    • Utilities for property: Electricity Connected, Natural Gas Connected
    Green energy
    • Energy efficient items: Appliances, Doors, HVAC, Water Heater

    Community & neighborhood

    Security
    • Security features: Video Doorbell
    Location
    • Region: Denver
    • Subdivision: University Hills

    Other

    Other facts
    • Listing terms: Cash,Conventional,FHA,VA Loan
    • Ownership: Individual

    Price history

    DateEventPrice
    2/27/2026Sold$825,000-2.8%$398/sqft
    Source: REcolorado as distributed by MLS GRID #8015195 Report a problem
    1/29/2026Pending sale$849,000$409/sqft
    Source: REcolorado as distributed by MLS GRID #8015195 Report a problem
    10/1/2025Price change$849,000-2.9%$409/sqft
    Source: REcolorado as distributed by MLS GRID #8015195 Report a problem
    9/8/2025Price change$874,000-2.3%$421/sqft
    Source: REcolorado as distributed by MLS GRID #8015195 Report a problem
    6/17/2025Price change$895,000-2.5%$432/sqft
    Source: REcolorado as distributed by MLS GRID #8015195 Report a problem
    5/30/2025Listed for sale$918,000+1.6%$443/sqft
    Source: REcolorado as distributed by MLS GRID #8015195 Report a problem
    3/11/2022Sold$903,330+96.5%$436/sqft
    Source: Public Record Report a problem
    12/23/2016Sold$459,666+7.9%$222/sqft
    Source: Public Record Report a problem
    8/31/2016Sold$426,000-0.9%$205/sqft
    Source: Public Record Report a problem
    6/17/2016Price change$430,000-2.3%$207/sqft
    Source: Spaces Real Estate #792585 Report a problem
    6/7/2016Price change$440,000-2.2%$212/sqft
    Source: Spaces Real Estate #792585 Report a problem
    5/27/2016Listed for sale$450,000$217/sqft
    Source: Spaces Real Estate #792585 Report a problem

    Public tax history

    YearProperty taxesTax assessment
    2025$5,562 +6.7%$54,113 -5.4%
    2024$5,214 +48.8%$57,218 -7%
    2023$3,505 -0.4%$61,494 +61.1%
    2022$3,518 $38,163 -2.8%
    2021-- $39,261 -5.8%
    2020$3,765 +38.8%$41,699
    2019$2,712 --
    2018$2,712 +1.3%$28,771
    2017$2,677 $28,771 +23.9%
    2016-- $23,219
    2015-- $23,219 +18.6%
    2014$1,493 +18.2%$19,582 -8.6%
    2013$1,263 $21,420
    2012-- $21,420
    2011$2,043 +3.8%$21,420 0%
    2010$1,967 +59.6%$21,430
    2009$1,233 $21,430 +2.3%
    2008-- $20,950
    2007-- $20,950 +5.4%
    2006-- $19,876
    2005-- $19,876 +8.2%
    2002$1,458 +13.6%$18,370 +23.9%
    2001$1,284 $14,830

    Find assessor info on the county website

    Neighborhood: University Hills

    Nearby schools

    GreatSchools rating
    Schools provided by the listing agent
    • Elementary: Holly Hills
    • Middle: West
    • High: Cherry Creek
    • District: Cherry Creek 5

    Source: REcolorado as distributed by MLS GRID. This data may not be complete. We recommend contacting the local school district to confirm school assignments for this home.

    Get a cash offer in 3 minutes
    Find out how much your home could sell for in as little as 3 minutes with a no-obligation cash offer.
    Estimated market value
    $816,700
    Get a cash offer in 3 minutes
    Find out how much your home could sell for in as little as 3 minutes with a no-obligation cash offer.
    Estimated market value
    $816,700