Skip main navigation
Sold for $760,000
  • $760,000

    2675 S Race Street, Denver, CO 80210

    3beds
    2,108sqft
    Single Family Residence
    Built in 1947
    6,250 Square Feet Lot
    $755,700 Zestimate®
    $361/sqft
    $3,496 Estimated rent

    Home value

    $755,700

    $710,000 - $801,000

    $3,496/mo

    Zestimate® history
    Loading
    Loading...

    Owner options

    List your home for rent

    $3,496/mo

    Rent Zestimate®

    Find your next renter with Zillow Rental Manager. Plus, with online applications, you can quickly screen prospective tenants – for free.

    Learn more

    $3,496/mo

    Rent Zestimate®

    Refinance and save

    $3,523/mo

    Est. payment

    Refinancing to a lower rate could help reduce your monthly payments and save thousands over the life of the loan.

    See today's rates

    $3,523/mo

    Est. payment

    Explore your selling options

    Work with a Zillow partner agent

    Leverage their expertise and Zillow's premium Showcase listings to get your home seen by more buyers.

    Get started

    List with your own agent

    Get your home in front of millions of buyers by listing it on Zillow.

    Learn how to do it

    Sell it yourself

    Take full control of how buyers see your home on Zillow by listing For Sale by Owner (FSBO).

    List your home

    What's special

    Stylish backsplashRaised garden bedsTurf and sodWooden deckFamily roomSprinkler systemPrimary suite
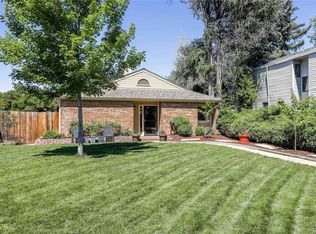
    Welcome home to this rare, 2 story brick Tudor in the highly coveted University neighborhood! This custom-built, one of a kind house features 3 large bedrooms on the upper level, including the primary suite with walk-in closet and private 3/4 bathroom. Updated full bathroom upstairs serves the additional 2 bedrooms. The main level features an open floor plan with hardwood floors throughout, updated kitchen with quartz countertops, stainless steel appliances, and stylish backsplash, open living and dining room, and a family room with access to the sunroom/bonus room with new skylight. Off the family room is an additional half bathroom/powder room, as well as the laundry and mechanical room. Beyond the tasteful interior of this home is the elegant exterior, featuring a large brick and paver patio to perfectly complement the brick facade, along with a wooden deck between the sunroom and garage. Plenty of private space to enjoy the outdoors or entertain guests. The front and side yards have been professionally landscaped with both turf and sod, sprinkler system, and raised garden beds/garden areas. The long, tree lined driveway makes the home feel very private and secluded, and features 4 additional off-street parking spaces, in addition to the detached 2 car garage with newer garage door. Recent updates include SmartSun Anderson windows with lifetime warranty, newer front yard fencing, newer hardwood flooring in family room, newer garage door, stair handrails, newer LG refrigerator and Bosch dishwasher, leaf gutter guards, new sewer line, new water main copper pipes, and iron gate installations. Conveniently located between University of Denver and Harvard Gulch/Rosedale Parks, and blocks from AdventHealth Porter Hospital, this home perfectly blends comfort and convenience. Walk or bike to numerous restaurants and shops off Evans, University, or Hampden. Easy highway access to 285 and I-25, making commutes easy regardless of direction. You'll love living here!

    Zillow last checked:

    Listing updated:

    Listed by:

    Matt Darling 303-434-1401 MattDarlingRealtor@gmail.com,

    Assist2Sell RE Professionals

    Bought with:

    Cristian Camacho, 100094031

    Redfin Corporation

    Source: REcolorado as distributed by MLS GRID,MLS#: 2652624MLS Logo

    Facts & features

    Interior

    Bedrooms & bathrooms
    • Bedrooms: 3
    • Bathrooms: 3
    • Full bathrooms: 1
    • 3/4 bathrooms: 1
    • 1/2 bathrooms: 1
    • Main level bathrooms: 1
    Bedroom
    • Description: Primary Bedroom With Walk-In Closet And En Suite Bathroom
    • Features: Primary Suite
    • Level: Upper
    • Area: 240 Square Feet
    • Dimensions: 15 x 16
    Bedroom
    • Description: 2nd Bedroom With Built In Desk
    • Features: Primary Suite
    • Level: Upper
    • Area: 288 Square Feet
    • Dimensions: 18 x 16
    Bedroom
    • Description: 3rd Bedroom
    • Features: Primary Suite
    • Level: Upper
    • Area: 110.5 Square Feet
    • Dimensions: 13 x 8.5
    Bathroom
    • Description: Main Level Powder Room/Half Bathroom
    • Features: Primary Suite
    • Level: Main
    • Area: 30 Square Feet
    • Dimensions: 5 x 6
    Bathroom
    • Description: Primary En Suite Bathroom
    • Features: En Suite Bathroom
    • Level: Upper
    • Area: 72 Square Feet
    • Dimensions: 9 x 8
    Bathroom
    • Description: Updated, Main Bathroom For Additional Upper Bedrooms
    • Features: Primary Suite
    • Level: Upper
    • Area: 54 Square Feet
    • Dimensions: 6 x 9
    Dining room
    • Description: Opens To Kitchen And Living Room
    • Level: Main
    • Area: 100 Square Feet
    • Dimensions: 10 x 10
    Family room
    • Description: New Hardwood Flooring, Access To Patio And Sunroom
    • Level: Main
    • Area: 408 Square Feet
    • Dimensions: 17 x 24
    Kitchen
    • Description: Opens To Living Room And Dining Room; Island With Bar Seating
    • Level: Main
    • Area: 252 Square Feet
    • Dimensions: 14 x 18
    Laundry
    • Description: W/D Not Included; Access To Mechanical Systems
    • Level: Main
    • Area: 64 Square Feet
    • Dimensions: 8 x 8
    Living room
    • Description: Front Door Access, Opens To Dining Area And Kitchen
    • Level: Main
    • Area: 150 Square Feet
    • Dimensions: 10 x 15
    Sun room
    • Description: Fully Enclosed; New Skylight, Wood Ceilings
    • Level: Main
    • Area: 96 Square Feet
    • Dimensions: 8 x 12
    Utility room
    • Description: Also Serves As Laundry Room
    • Level: Main
    • Area: 64 Square Feet
    • Dimensions: 8 x 8
    Heating
    • Baseboard, Hot Water, Natural Gas
    Cooling
    • Attic Fan
    Appliances
    • Included: Dishwasher, Disposal, Gas Water Heater, Oven, Range, Range Hood, Refrigerator
    • Laundry: In Unit
    Features
    • Ceiling Fan(s), Eat-in Kitchen, Kitchen Island, Open Floorplan, Primary Suite, Quartz Counters, Smoke Free, Sound System, Walk-In Closet(s)
    • Flooring: Tile, Wood
    • Windows: Double Pane Windows, Skylight(s), Window Coverings
    • Has basement: No
    • Common walls with other units/homes: No Common Walls
    Interior area
    • Total structure area: 2,108
    • Total interior livable area: 2,108 sqft
    • Finished area above ground: 2,108

    Property

    Parking
    • Total spaces: 6
    • Parking features: Concrete, Exterior Access Door
    • Garage spaces: 2
    • Details: Off Street Spaces: 4
    Features
    • Levels: Two
    • Stories: 2
    • Patio & porch: Deck, Patio
    • Exterior features: Dog Run, Garden, Lighting, Private Yard, Rain Gutters
    • Fencing: Partial
    Lot
    • Size: 6,250 sqft
    • Features: Irrigated, Landscaped, Level, Near Public Transit, Secluded, Sprinklers In Front
    Details
    • Parcel number: 526620027
    • Zoning: E-SU-DX
    • Special conditions: Standard

    Construction

    Type & style
    • Home type: SingleFamily
    • Architectural style: Tudor
    • Property subtype: Single Family Residence
    Materials
    • Brick
    • Roof: Composition
    Condition
    • Updated/Remodeled
    • Year built: 1947

    Utilities & green energy

    • Electric: 220 Volts
    • Sewer: Public Sewer
    • Water: Public
    • Utilities for property: Cable Available, Electricity Connected, Internet Access (Wired), Natural Gas Connected

    Community & neighborhood

    Security
    • Security features: Carbon Monoxide Detector(s), Smoke Detector(s), Video Doorbell
    Location
    • Region: Denver
    • Subdivision: University

    Other

    Other facts
    • Listing terms: Cash,Conventional,FHA,Jumbo,VA Loan
    • Ownership: Individual
    • Road surface type: Paved

    Price history

    DateEventPrice
    2/12/2026Sold$760,000-1.9%$361/sqft
    Source: REcolorado as distributed by MLS GRID #2652624 Report a problem
    1/21/2026Pending sale$775,000$368/sqft
    Source: REcolorado as distributed by MLS GRID #2652624 Report a problem
    1/3/2026Price change$775,000-3%$368/sqft
    Source: REcolorado as distributed by MLS GRID #2652624 Report a problem
    11/20/2025Price change$799,000-3.2%$379/sqft
    Source: REcolorado as distributed by MLS GRID #2652624 Report a problem
    10/21/2025Price change$825,000-2.9%$391/sqft
    Source: REcolorado as distributed by MLS GRID #2652624 Report a problem
    9/27/2025Listed for sale$850,000+39.8%$403/sqft
    Source: REcolorado as distributed by MLS GRID #2652624 Report a problem
    4/2/2018Sold$608,000+1.3%$288/sqft
    Source: Public Record Report a problem
    3/3/2018Pending sale$600,000$285/sqft
    Source: Porchlight Real Estate Group #5296811 Report a problem
    3/2/2018Price change$600,000-2.4%$285/sqft
    Source: Porchlight Real Estate Group #5296811 Report a problem
    2/9/2018Listed for sale$615,000$292/sqft
    Source: Porchlight Real Estate Group #5296811 Report a problem
    12/20/2017Listing removed$615,000$292/sqft
    Source: Porchlight Real Estate Group #9224306 Report a problem
    12/1/2017Price change$615,000-1.6%$292/sqft
    Source: Porchlight Real Estate Group #9224306 Report a problem
    10/27/2017Price change$624,900-0.5%$296/sqft
    Source: Porchlight Real Estate Group #9224306 Report a problem
    10/6/2017Price change$628,000-1.1%$298/sqft
    Source: Porchlight Real Estate Group #9224306 Report a problem
    9/14/2017Price change$635,000-1.6%$301/sqft
    Source: Porchlight Real Estate Group #9224306 Report a problem
    8/24/2017Listed for sale$645,000+64.3%$306/sqft
    Source: Porchlight Real Estate Group #9224306 Report a problem
    12/17/2012Sold$392,500-1.9%$186/sqft
    Source: Public Record Report a problem
    10/6/2012Price change$400,000-3.6%$190/sqft
    Source: RE/MAX OF CHERRY CREEK INC #1133696 Report a problem
    9/13/2012Listed for sale$415,000+23.9%$197/sqft
    Source: RE/MAX of Cherry Creek #1128375 Report a problem
    9/25/2007Sold$335,000+17.5%$159/sqft
    Source: Public Record Report a problem
    9/8/2000Sold$285,000+141.5%$135/sqft
    Source: Public Record Report a problem
    9/1/1993Sold$118,000$56/sqft
    Source: Public Record Report a problem

    Public tax history

    YearProperty taxesTax assessment
    2024$4,131 +16.5%$53,310 -5.7%
    2023$3,545 +3.6%$56,540 +26.8%
    2022$3,422 +4.1%$44,580 -2.8%
    2021$3,288 +2.9%$45,860 +3.5%
    2020$3,195 +8.8%$44,309 -0.7%
    2019$2,937 $44,618 +17.5%
    2018$2,937 +0.3%$37,960
    2017$2,928 +12%$37,960 +13.4%
    2016$2,615 +25.3%$33,470
    2015$2,087 0%$33,470 +33.2%
    2014$2,088 -3.7%$25,130
    2013$2,168 +17.9%$25,130 -2.6%
    2012$1,839 -13.8%$25,790
    2011$2,133 +2.2%$25,790 -19.5%
    2010$2,086 -2.5%$32,030
    2009$2,139 -0.2%$32,030
    2008$2,143 +17.1%$32,030
    2007$1,830 +1.1%$32,030 +17.2%
    2006$1,810 +11.4%$27,340
    2005$1,625 +11.7%$27,340 +5.4%
    2003$1,455 +27.7%$25,930 +6.7%
    2002$1,139 $24,310 +43.2%
    2001-- $16,980

    Find assessor info on the county website

    Neighborhood: University

    Nearby schools

    GreatSchools rating
    Schools provided by the listing agent
    • Elementary: Asbury
    • Middle: Grant
    • High: South
    • District: Denver 1

    Source: REcolorado as distributed by MLS GRID. This data may not be complete. We recommend contacting the local school district to confirm school assignments for this home.

    Get a cash offer in 3 minutes
    Find out how much your home could sell for in as little as 3 minutes with a no-obligation cash offer.
    Estimated market value
    $755,700
    Get a cash offer in 3 minutes
    Find out how much your home could sell for in as little as 3 minutes with a no-obligation cash offer.
    Estimated market value
    $755,700