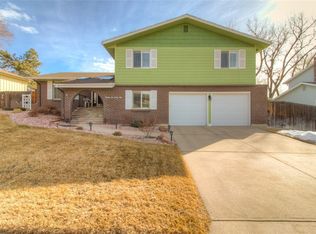
Nestled in a quiet cul-de-sac within the popular Westgate neighborhood & walking distance to Bear Creek Greenbelt Park, this split-level home sits on a spacious lot. This well-loved home presents an incredible opportunity to build equity by renovating over time and customizing the space to your style. Step into the welcoming foyer, setting the tone for this warm & inviting residence. Hardwood floors extend from the foyer through the kitchen. The formal living & dining rooms feature exposed beams to complement the home’s mid-century modern design. The kitchen & family room also showcase exposed beams, creating a cohesive & inviting feel. An extended eat-in kitchen space creates an open & functional area perfect for gatherings featuring ample cabinetry & upgraded w/a stainless steel range, microwave, & dishwasher. The family room sits just a few steps down from the kitchen and features high ceilings, exposed beams, & a wood stove set against a dramatic stone wall, adding warmth & character to the space. Sliding doors off the kitchen lead to a covered patio, ideal for outdoor dining & entertaining. Upstairs primary living quarters include 2 secondary bedrooms, a full bath, & a generous primary suite. The primary ensuite features a 3/4 bath & private deck w/mountain views. A 4th bedroom on the lower level is ideal for guests or home office. The finished basement offers additional living & entertainment space, w/room for gaming tables, gym, or playroom. A non-conforming 5th bedroom adds flexibility for various needs. An exterior shed provides extra storage for tools & outdoor gear. The 2.5 car garage features a service door to the backyard, & gardening space sits along the side of the home. New roof coming soon! With potential to customize this home to your style while building value & equity, it offers you a chance to own in one of Lakewood’s most desirable communities.
Sold for $657,500
$657,500
2675 S Yukon Court, Lakewood, CO 80227
5beds
3,059sqft
Single Family Residence
Built in 1969
9,147 Square Feet Lot
$627,400 Zestimate®
$215/sqft
$3,583 Estimated rent
Home value
$627,400
$583,000 - $671,000
$3,583/mo
Zestimate® history
Owner options
List your home for rent
$3,583/mo
Rent Zestimate®
Find your next renter with Zillow Rental Manager. Plus, with online applications, you can quickly screen prospective tenants – for free.
$3,583/mo
Rent Zestimate®
Refinance and save
$3,824/mo
Est. payment
Refinancing to a lower rate could help reduce your monthly payments and save thousands over the life of the loan.
$3,824/mo
Est. payment
Explore your selling options
Work with a Zillow partner agent
Leverage their expertise and Zillow's premium Showcase listings to get your home seen by more buyers.
Get startedList with your own agent
Get your home in front of millions of buyers by listing it on Zillow.
Learn how to do itSell it yourself
Take full control of how buyers see your home on Zillow by listing For Sale by Owner (FSBO).
List your homeWhat's special
Zillow last checked:
Listing updated:
Listed by:
Keleigh M Thompson 720-394-3084,
Realty One Group Premier
Bought with:
Cody Phillips, 100107544
NAV Real Estate
Source: REcolorado as distributed by MLS GRID,MLS#: 5712685
Facts & features
Interior
Bedrooms & bathrooms
- Bedrooms: 5
- Bathrooms: 3
- Full bathrooms: 2
- 3/4 bathrooms: 1
Primary bedroom
- Level: Upper
Bedroom
- Level: Upper
Bedroom
- Level: Upper
Bedroom
- Level: Lower
Bedroom
- Description: Non Conforming
- Level: Basement
Primary bathroom
- Level: Upper
Bathroom
- Level: Upper
Bathroom
- Level: Lower
Bonus room
- Level: Basement
Dining room
- Level: Main
Family room
- Level: Lower
Kitchen
- Level: Main
Laundry
- Level: Lower
Living room
- Level: Main
Utility room
- Level: Basement
Heating
- Forced Air
Cooling
- Attic Fan, Central Air
Features
- Eat-in Kitchen, Entrance Foyer, High Ceilings, Primary Suite, Wet Bar
- Flooring: Carpet, Tile, Wood
- Windows: Bay Window(s), Double Pane Windows, Skylight(s)
- Basement: Finished,Partial
- Number of fireplaces: 1
- Fireplace features: Family Room
Interior area
- Total structure area: 3,059
- Total interior livable area: 3,059 sqft
- Finished area above ground: 2,220
- Finished area below ground: 839
Property
Parking
- Total spaces: 2
- Parking features: Garage - Attached
- Attached garage spaces: 2
Features
- Levels: Multi/Split
- Patio & porch: Covered, Deck, Patio
- Exterior features: Garden, Lighting, Private Yard
- Fencing: Full
Lot
- Size: 9,147 Square Feet
- Features: Level, Many Trees, Rolling Slope
- Residential vegetation: Grassed, Mixed
Details
- Parcel number: 074638
- Special conditions: Standard
Construction
Type & style
- Home type: SingleFamily
- Architectural style: Mid-Century Modern
- Property subtype: Single Family Residence
Materials
- Brick, Frame, Wood Siding
- Foundation: Slab
- Roof: Composition
Condition
- Year built: 1969
Utilities & green energy
- Sewer: Public Sewer
- Utilities for property: Natural Gas Available
Community & HOA
Community
- Subdivision: Westgate
HOA
- Has HOA: No
Location
- Region: Lakewood
Financial & listing details
- Price per square foot: $215/sqft
- Tax assessed value: $613,753
- Annual tax amount: $3,151
- Date on market: 3/27/2025
- Listing terms: Cash,Conventional,FHA,Jumbo
- Exclusions: None
- Ownership: Individual
- Electric utility on property: Yes
- Road surface type: Paved
Price history
| Date | Event | Price |
|---|---|---|
| 5/12/2025 | Sold | $657,500-0.4%$215/sqft |
Source:  REcolorado as distributed by MLS GRID #5712685 Report a problem REcolorado as distributed by MLS GRID #5712685 Report a problem | ||
| 4/12/2025 | Pending sale | $660,000$216/sqft |
Source: REcolorado as distributed by MLS GRID #5712685 Report a problem | ||
| 4/3/2025 | Price change | $660,000-4.3%$216/sqft |
Source: REcolorado as distributed by MLS GRID #5712685 Report a problem | ||
| 3/26/2025 | Listed for sale | $690,000$226/sqft |
Source: REcolorado as distributed by MLS GRID #5712685 Report a problem | ||
Public tax history
| Year | Property taxes | Tax assessment |
|---|---|---|
| 2025 | $3,151 +0.7% | $38,360 -4.1% |
| 2024 | $3,128 +21.6% | $40,006 |
| 2023 | $2,572 -1.2% | $40,006 +18.9% |
| 2022 | $2,603 +17.7% | $33,646 -2.8% |
| 2021 | $2,212 | $34,614 +13.3% |
| 2020 | $2,212 +1.5% | $30,561 |
| 2019 | $2,180 +1.1% | $30,561 +3.4% |
| 2018 | $2,157 | $29,567 |
| 2017 | $2,157 +19% | $29,567 +6.6% |
| 2016 | $1,813 | $27,729 |
| 2015 | $1,813 +33.8% | $27,729 +28.4% |
| 2014 | $1,355 +4.2% | $21,588 |
| 2013 | $1,301 -36.4% | $21,588 +2% |
| 2012 | $2,045 -8.5% | $21,166 |
| 2011 | $2,236 +0.1% | $21,166 -9.1% |
| 2010 | $2,234 +46.2% | $23,280 |
| 2009 | $1,528 +0.2% | $23,280 -2.4% |
| 2008 | $1,525 +11.9% | $23,850 |
| 2007 | $1,362 -34.7% | $23,850 +8.3% |
| 2006 | $2,085 -3.1% | $22,020 -0.8% |
| 2005 | $2,153 +8.6% | $22,200 |
| 2004 | $1,983 +91.1% | $22,200 |
| 2003 | $1,037 -43.6% | $22,200 +7.7% |
| 2002 | $1,839 +2.3% | $20,610 +12.2% |
| 2001 | $1,797 -0.9% | $18,370 |
| 2000 | $1,813 | $18,370 |
Find assessor info on the county website
Neighborhood: Westgate
Nearby homes
- $587,7003 bd2 ba1.6k sqft2665 S Yukon Ct, Lakewood, CO 80227Off Market
- $628,0005 bd4 ba2k sqft2685 S Yukon Ct, Lakewood, CO 80227Off Market
- $616,0003 bd3 ba2.1k sqft2676 S Yukon Ct, Lakewood, CO 80227Off Market
- $740,7004 bd3 ba2.7k sqft2662 S Yarrow St, Lakewood, CO 80227Off Market
- $675,9005 bd4 ba2k sqft2672 S Yarrow St, Lakewood, CO 80227Off Market
- $654,7004 bd3 ba2.1k sqft2686 S Yukon Ct, Lakewood, CO 80227Off Market
- $630,5005 bd3 ba2.2k sqft2666 S Yukon Ct, Lakewood, CO 80227Off Market
- $689,4005 bd3 ba2k sqft2695 S Yukon Ct, Lakewood, CO 80227Off Market
Nearby schools
GreatSchools rating
- 2/10Westgate Elementary SchoolGrades: PK-5Distance: 0.5 mi
- 6/10Carmody Middle SchoolGrades: 6-8Distance: 1.5 mi
- 6/10Bear Creek High SchoolGrades: 9-12Distance: 1.6 mi
Schools provided by the listing agent
- Elementary: Westgate
- Middle: Carmody
- High: Bear Creek
- District: Jefferson County R-1
Source: REcolorado as distributed by MLS GRID. This data may not be complete. We recommend contacting the local school district to confirm school assignments for this home.
Get a cash offer in 3 minutes
Find out how much your home could sell for in as little as 3 minutes with a no-obligation cash offer.
Estimated market value
$627,400
Get a cash offer in 3 minutes
Find out how much your home could sell for in as little as 3 minutes with a no-obligation cash offer.
Estimated market value
$627,400
- Colorado
- Jefferson County
- Lakewood
- 80227
- Westgate
- 2675 S Yukon Court
Nearby cities
Nearby neighborhoods
Nearby zip codes
Other Lakewood Topics
