This spacious and bright 5-bedroom, 3-bathroom pool home is the ideal Central Florida getaway, offering flexibility as a primary residence, second home, or short-term rental. Located just 25 minutes from Walt Disney World Resort, 60 minutes to Tampa, and 90 minutes to Clearwater Beach, the home is also conveniently close to Posner Park, where you’ll find shopping, dining, and a movie theater—all just minutes away. Inside, there's plenty of room to spread out and enjoy the Florida lifestyle, with a generous floor plan that includes a screened patio, private pool, and multiple living spaces. The first floor features an open-concept kitchen, breakfast nook, and family room, a separate dining room, a versatile downstairs bedroom with an attached bathroom (ideal as a second master), and a two-car garage with built-in storage cabinets. Upstairs, you’ll find four additional bedrooms including a large master suite and an oversized secondary bedroom, plus a conveniently located laundry room. Recent updates include a newer roof and solar panels that will be paid off in full by the seller at closing, providing energy efficiency and long-term savings. Zoned for short-term rental, this home offers strong investment potential with the flexibility to rent it out when not in use. Whether you're soaking up the sun by the pool, relaxing in your spacious living areas, or exploring nearby attractions, this well-maintained property is ready for your next chapter in Central Florida.
Sold for $430,000
$430,000
2675 SAND HILL POINT CIRCLE, DAVENPORT, FL 33837
5beds
2,814sqft
Single Family Residence
Built in 2007
6,429 Square Feet Lot
$422,400 Zestimate®
$153/sqft
$3,647 Estimated rent
Home value
$422,400
$384,000 - $465,000
$3,647/mo
Zestimate® history
Owner options
List your home for rent
$3,647/mo
Rent Zestimate®
Find your next renter with Zillow Rental Manager. Plus, with online applications, you can quickly screen prospective tenants – for free.
$3,647/mo
Rent Zestimate®
Refinance and save
$2,903/mo
Est. payment
Refinancing to a lower rate could help reduce your monthly payments and save thousands over the life of the loan.
$2,903/mo
Est. payment
Explore your selling options
Work with a Zillow partner agent
Leverage their expertise and Zillow's premium Showcase listings to get your home seen by more buyers.
Get startedList with your own agent
Get your home in front of millions of buyers by listing it on Zillow.
Learn how to do itSell it yourself
Take full control of how buyers see your home on Zillow by listing For Sale by Owner (FSBO).
List your homeWhat's special
Private poolLarge master suiteFamily roomGenerous floor planBreakfast nookScreened patioMultiple living spaces
Zillow last checked:
Listing updated:
Listed by:
Nikki Ansons 321-522-9063,
COLDWELL BANKER RESIDENTIAL RE 407-647-1211
Bought with:
Diego Francisco, 3474552
WEICHERT REALTORS HALLMARK PRO
Source: Stellar MLS,MLS#: S5130823 Originating MLS: Orlando Regional
Originating MLS: Orlando Regional
Facts & features
Interior
Bedrooms & bathrooms
- Bedrooms: 5
- Bathrooms: 3
- Full bathrooms: 3
Primary bedroom
- Features: Ceiling Fan(s), En Suite Bathroom, Built-in Closet
- Level: First
- Area: 244.44 Square Feet
- Dimensions: 19.4x12.6
Other
- Features: Ceiling Fan(s), Walk-In Closet(s)
- Level: Second
- Area: 255.36 Square Feet
- Dimensions: 16.9x15.11
Bedroom 3
- Features: Built-in Closet
- Level: Second
- Area: 282.58 Square Feet
- Dimensions: 14.2x19.9
Bedroom 4
- Features: Built-in Closet
- Level: Second
- Area: 186.66 Square Feet
- Dimensions: 15.3x12.2
Bedroom 5
- Features: Built-in Closet
- Level: Second
- Area: 148.48 Square Feet
- Dimensions: 12.8x11.6
Primary bathroom
- Features: Dual Sinks, Garden Bath, Tub with Separate Shower Stall
- Level: Second
- Area: 98.9 Square Feet
- Dimensions: 11.5x8.6
Bathroom 2
- Features: Dual Sinks, Shower No Tub
- Level: First
Bathroom 3
- Features: Dual Sinks, Tub With Shower
- Level: Second
- Area: 48 Square Feet
- Dimensions: 8x6
Bathroom 3
- Level: Second
Dining room
- Level: First
- Area: 159.04 Square Feet
- Dimensions: 14.2x11.2
Great room
- Level: First
- Area: 396 Square Feet
- Dimensions: 18x22
Kitchen
- Level: First
- Area: 188.5 Square Feet
- Dimensions: 13x14.5
Heating
- Central, Electric
Cooling
- Central Air
Appliances
- Included: Dishwasher, Disposal, Electric Water Heater, Microwave, Range, Refrigerator
- Laundry: Laundry Room
Features
- Ceiling Fan(s), Kitchen/Family Room Combo, PrimaryBedroom Upstairs, Solid Surface Counters, Solid Wood Cabinets, Thermostat, Walk-In Closet(s)
- Flooring: Carpet, Ceramic Tile
- Windows: Blinds
- Has fireplace: No
Interior area
- Total structure area: 3,475
- Total interior livable area: 2,814 sqft
Property
Parking
- Total spaces: 2
- Parking features: Garage - Attached
- Attached garage spaces: 2
Features
- Levels: Two
- Stories: 2
- Patio & porch: Rear Porch, Screened
- Exterior features: Irrigation System, Lighting, Sidewalk
- Has private pool: Yes
- Pool features: Gunite, In Ground, Screen Enclosure
- Has view: Yes
- View description: Garden, Pool
Lot
- Size: 6,429 Square Feet
- Features: Corner Lot, Sidewalk
- Residential vegetation: Mature Landscaping
Details
- Parcel number: 272630708002000270
- Special conditions: None
Construction
Type & style
- Home type: SingleFamily
- Architectural style: Traditional
- Property subtype: Single Family Residence
Materials
- Block, Stucco, Wood Frame (FSC Certified)
- Foundation: Slab
- Roof: Shingle
Condition
- New construction: No
- Year built: 2007
Utilities & green energy
- Electric: Photovoltaics Third-Party Owned
- Sewer: Public Sewer
- Water: Public
- Utilities for property: Cable Available, Electricity Connected, Sewer Connected, Solar, Street Lights, Water Connected
Green energy
- Energy generation: Solar
Community & HOA
Community
- Features: Community Mailbox, Park, Sidewalks
- Security: Security System Owned, Smoke Detector(s)
- Pet fee: $0 monthly
- Subdivision: SAND HILL POINT
HOA
- Has HOA: Yes
- HOA fee: $50 monthly
- HOA name: Bruce Lindsey
- HOA phone: 978-408-5452
Location
- Region: Polk City
Financial & listing details
- Price per square foot: $153/sqft
- Tax assessed value: $378,379
- Annual tax amount: $5,423
- Date on market: 7/17/2025
- Cumulative days on market: 36 days
- Listing terms: Cash,Conventional,FHA,VA Loan
- Ownership: Fee Simple
- Total actual rent: 0
- Electric utility on property: Yes
- Road surface type: Paved, Asphalt
Price history
| Date | Event | Price |
|---|---|---|
| 9/19/2025 | Sold | $430,000-2.3%$153/sqft |
Source:  Stellar MLS #S5130823 Report a problem Stellar MLS #S5130823 Report a problem | ||
| 8/22/2025 | Pending sale | $440,000$156/sqft |
Source: Stellar MLS #S5130823 Report a problem | ||
| 7/17/2025 | Listed for sale | $440,000+46.7%$156/sqft |
Source: Stellar MLS #S5130823 Report a problem | ||
| 8/23/2017 | Listing removed | $300,000$107/sqft |
Source: RE/MAX SHOWCASE #O5511576 Report a problem | ||
| 7/13/2017 | Price change | $300,000-6.3%$107/sqft |
Source: RE/MAX SHOWCASE #O5511576 Report a problem | ||
| 7/13/2017 | Pending sale | $320,000$114/sqft |
Source: RE/MAX SHOWCASE #O5511576 Report a problem | ||
| 7/13/2017 | Listed for sale | $320,000$114/sqft |
Source: RE/MAX SHOWCASE #O5511576 Report a problem | ||
| 7/13/2017 | Pending sale | $320,000$114/sqft |
Source: RE/MAX SHOWCASE #O5511576 Report a problem | ||
| 5/17/2017 | Listed for sale | $320,000+7%$114/sqft |
Source: RE/MAX SHOWCASE #O5511576 Report a problem | ||
| 6/22/2010 | Listing removed | $299,000+30%$106/sqft |
Source: Bowen Family Homes #us1817291 Report a problem | ||
| 10/30/2009 | Sold | $230,000-23.1%$82/sqft |
Source: Public Record Report a problem | ||
| 9/19/2009 | Listed for sale | $299,000$106/sqft |
Source: Bowen Family Homes #us1817291 Report a problem | ||
| 8/18/2009 | Listing removed | $299,000$106/sqft |
Source: Bowen Family Homes #us1817291 Report a problem | ||
| 7/28/2009 | Listed for sale | $299,000$106/sqft |
Source: Bowen Family Homes #us1817291 Report a problem | ||
Public tax history
| Year | Property taxes | Tax assessment |
|---|---|---|
| 2025 | $4,892 +1.8% | $378,379 +4.2% |
| 2024 | $4,805 +3.3% | $362,999 +10% |
| 2023 | $4,652 +11.5% | $329,999 +10% |
| 2022 | $4,173 +10.4% | $299,999 +10% |
| 2021 | $3,778 +2% | $272,726 +2.9% |
| 2020 | $3,703 +5.3% | $265,006 +8.5% |
| 2019 | $3,517 -10.3% | $244,332 +8.3% |
| 2018 | $3,920 +6.9% | $225,539 +3.7% |
| 2017 | $3,667 +14% | $217,591 +1% |
| 2016 | $3,218 +6.7% | $215,542 +10% |
| 2015 | $3,016 -0.4% | $195,947 +10% |
| 2014 | $3,028 +14.8% | $178,134 +10% |
| 2013 | $2,637 +16.4% | $161,940 +10% |
| 2012 | $2,265 -5.7% | $147,218 -4.6% |
| 2011 | $2,402 -10.3% | $154,350 -9.6% |
| 2010 | $2,677 -10.5% | $170,757 -4.7% |
| 2009 | $2,990 -28.5% | $179,177 -33.5% |
| 2008 | $4,179 | $269,270 |
| 2007 | -- | -- |
Find assessor info on the county website
Neighborhood: 33837
Nearby homes
- $77,5981.877 Acres2675 Sand Hill Point Cir, Polk city, FL 33837Off Market
- $77,8791.877 Acres2675 Sand Hill Point Cir, Polk city, FL 33837Off Market
- $39,9385 bd3 ba2.8k sqft2675 Sand Hill Point Cir, Davenport, FL 33837Off Market
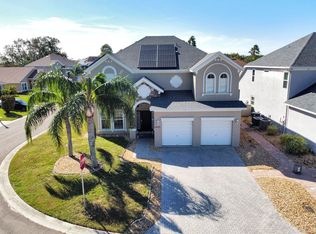
- $488,0004 bd3 ba2.5k sqft2669 Sand Hill Point Cir, Davenport, FL 33837Sold
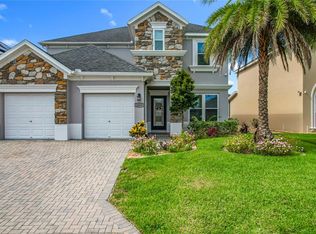
- $427,0005 bd3 ba2.8k sqft2561 Sand Hill Point Cir, Davenport, FL 33837Off Market
- $499,0005 bd3 ba3.1k sqft2663 Sand Hill Point Cir, Davenport, FL 33837For Sale
- $344,2004 bd3 ba2.1k sqft2567 Sand Hill Point Cir, Davenport, FL 33837Off Market
- $31,1003.244 Acres0 Sand Hill Point Cir, Davenport, FL 33837Off Market
Nearby schools
GreatSchools rating
- 3/10Bella CittaGrades: K-7Distance: 25 mi
- 2/10Ridge Community High SchoolGrades: 9-12Distance: 2.8 mi
Get a cash offer in 3 minutes
Find out how much your home could sell for in as little as 3 minutes with a no-obligation cash offer.
Estimated market value
$422,400
Get a cash offer in 3 minutes
Find out how much your home could sell for in as little as 3 minutes with a no-obligation cash offer.
Estimated market value
$422,400
- Florida
- Polk County
- Davenport
- 33837
- 2675 SAND HILL POINT CIRCLE
Nearby cities
Nearby neighborhoods
Nearby zip codes
Other Davenport Topics
