Skip main navigation
Off market
  • $2,587,400

    2675 Ski Trail Lane, Steamboat Springs, CO 80487

    4beds
    2,268sqft
    Single Family Residence
    Built in 1970
    0.3 Acres Lot
    $2,587,400 Zestimate®
    $1,141/sqft
    $5,051 Estimated rent

    Home value

    $2,587,400

    $2.30M - $2.90M

    $5,051/mo

    Zestimate® history
    Loading
    Loading...

    Owner options

    List your home for rent

    $5,051/mo

    Rent Zestimate®

    Find your next renter with Zillow Rental Manager. Plus, with online applications, you can quickly screen prospective tenants – for free.

    Learn more

    $5,051/mo

    Rent Zestimate®

    Refinance and save

    $11,650/mo

    Est. payment

    Refinancing to a lower rate could help reduce your monthly payments and save thousands over the life of the loan.

    See today's rates

    $11,650/mo

    Est. payment

    Explore your selling options

    Work with a Zillow partner agent

    Leverage their expertise and Zillow's premium Showcase listings to get your home seen by more buyers.

    Get started

    List with your own agent

    Get your home in front of millions of buyers by listing it on Zillow.

    Learn how to do it

    Sell it yourself

    Take full control of how buyers see your home on Zillow by listing For Sale by Owner (FSBO).

    List your home

    What's special

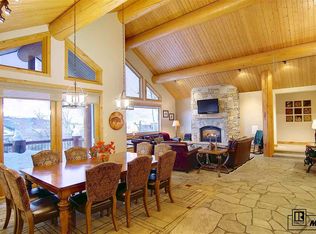
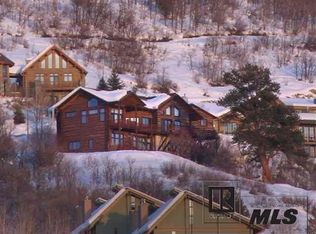
    Welcome to an amazing mountainside retreat with views from the Flat Tops, to the ski area base, and all the way to Sleeping Giant. The home is nestled against Mount Werner and captures panoramic views of the entire valley. Supreme location, just minutes from downtown Steamboat Springs and a few blocks to world-class skiing. Nightly rentals are allowed as this home is in the Green Zone. This RARE single family home is located on exclusive Ski Trail Lane. Gorgeous 4 Bedrooms 3 Bath home with 2 decks. This home allows for plenty of space for gatherings and guests on multi-levels. Secluded "tree house" like setting. Abundant windows bathe the home in natural sunlight. Among the home's many features are high-end finishes, several custom-designed fireplaces, and incredible outdoor entertaining areas. The first is a deck off the kitchen, where barbecues and dining can be enjoyed while taking in our valley’s best sunsets. Off the family room is another covered deck with valley views and a hot tub. You will want to relax in your own private hot tub after a hard day on the slopes. Pull right into your oversize 2 car garage with snow melt system in the driveway. There is even additional storage below the family room/bar level that can be used for an owner’s storage. If you are looking for a single family home in the green zone look no further.

    This property is not currently displayed as for sale or rent on Zillow. This may be different from what's on other websites or public sources.

    Zillow last checked:

    Listing updated:

    Listed by:

    Mary Anderson 970-439-3107,

    Steamboat Mountain Real Estate

    Bought with:

    Non Ssbr

    SSBR No MLS

    Source: Altitude Realtors,MLS#: SS4121066MLS LogoOriginating MLS: Steamboat Springs Board of Realtors

    Facts & features

    Interior

    Bedrooms & bathrooms
    • Bedrooms: 4
    • Bathrooms: 3
    • 3/4 bathrooms: 3
    Primary bedroom
    • Level: Main
    Primary bedroom
    • Level: Main
    Bedroom
    • Level: Upper
    Bedroom
    • Level: Lower
    Bedroom
    • Level: Lower
    Bedroom
    • Level: Upper
    Bedroom
    • Level: Lower
    Bedroom
    • Level: Lower
    Other
    • Level: Lower
    Other
    • Level: Lower
    Other
    • Level: Lower
    Other
    • Level: Lower
    Other
    • Level: Lower
    Other
    • Level: Lower
    Laundry
    • Level: Lower
    Laundry
    • Level: Lower
    Other
    • Description: Ensuite Heated floors
    • Level: Main
    Other
    • Description: Ensuite Heated floors
    • Level: Main
    Other
    • Level: Lower
    Other
    • Level: Lower
    Other
    • Level: Lower
    Other
    • Level: Lower
    Heating
    • Baseboard, Electric, Radiant Floor
    Cooling
    • None
    Features
    • Flooring: Carpet, Tile, Wood
    • Number of fireplaces: 2
    Interior area
    • Total interior livable area: 2,268 sqft

    Property

    Parking
    • Total spaces: 2
    • Parking features: Assigned, Driveway, Garage, Heated Garage, Two Spaces
    • Garage spaces: 2
    Features
    • Patio & porch: Covered, Deck
    • Has view: Yes
    • View description: Valley
    Lot
    • Size: 0.3 Acres
    Details
    • Parcel number: R8180305
    • Zoning description: See Remarks

    Construction

    Type & style
    • Home type: SingleFamily
    • Property subtype: Single Family Residence
    Materials
    • Frame, Wood Siding
    • Roof: Architectural,Fiberglass,Shingle
    Condition
    • Resale
    • Year built: 1970

    Utilities & green energy

    • Sewer: Public Sewer
    • Water: Public

    Community & HOA

    Community
    • Subdivision: Ski Trails Subdivision
    HOA
    • Has HOA: No
    Location
    • Region: Steamboat Springs

    Financial & listing details

    • Price per square foot: $1,141/sqft
    • Tax assessed value: $992,480
    • Annual tax amount: $2,692
    • Date on market: 2/13/2024
    • Cumulative days on market: 47 days
    • Exclusions: No, Metal raised beds on lower deck. 3 Hall Mirrors. TVs are excluded but not brackets. Ring doorbell. Hot tub canvas cover on lid (Lid stays & hot tub stays)

    Price history

    DateEventPrice
    7/28/2023Sold$2,250,000$992/sqft
    Source: Altitude Realtors #SS4121066 Report a problem

    Public tax history

    YearProperty taxesTax assessment
    2024$2,787 +3.4%$66,490
    2023$2,697 +0.2%$66,490 +36.3%
    2022$2,692 -3.9%$48,780 -4.9%
    2021$2,801 -3.2%$51,290 -3.9%
    2020$2,894 +2.5%$53,350
    2019$2,822 -12.1%$53,350 -43.2%
    2017$3,211 -30.6%$93,930 +33%
    2016$4,629 +47.4%$70,610
    2015$3,141 +3%$70,610 +7.7%
    2014$3,049 +2.1%$65,550 -37.4%
    2012$2,987 $104,730 -19.7%
    2010-- $130,390
    2009-- $130,390 +65.6%
    2008-- $78,730
    2007-- $78,730 +35.1%
    2005-- $58,260
    Find assessor info on the county website

    Neighborhood: 80487

    Nearby schools

    GreatSchools rating
    Schools provided by the listing agent
    • Elementary: Strawberry Park
    • Middle: Steamboat Springs
    • High: Steamboat Springs

    Source: Altitude Realtors. This data may not be complete. We recommend contacting the local school district to confirm school assignments for this home.