Eligible for Up to $10,000 in Down Payment Assistance + $5,000 Toward Closing Costs with Preferred Lender This well-maintained home is an excellent opportunity for first-time homebuyers. Qualified buyers may receive up to $10,000 in down payment assistance through the Homebuyer Access Grant and $5,000 toward closing costs when using the seller's preferred lender. Recent improvements include a brand new roof and new air conditioning system, offering immediate value and long-term peace of mind. The home welcomes you with professional landscaping and a charming front porch complete with a built-in swing-ideal for relaxing outdoors. Inside, the spacious living room features a large bay window that fills the home with natural light and flows into a dedicated dining area. The kitchen boasts granite countertops, a subway tile backsplash, and a clear view of the private, level backyard. The main floor includes 3 bedrooms, 2 full bathrooms, and a laundry area. The primary suite features a walk-in closet and a private bath with a distinctive fountain-style sink. Downstairs, you'll find a 2-car garage with abundant storage and workbenches, a separate workshop with built-in stations, and a large bonus room with a closet-ideal for a home office, playroom, or guest space. Additional features include a roof-mounted antenna for access to over-the-air TV channels. This home combines key updates with flexible living space-perfect for buyers seeking both comfort and affordability.
Closed
$323,000
2675 Springside Ct, Douglasville, GA 30135
3beds
2,284sqft
Single Family Residence
Built in 1987
-- sqft lot
$314,100 Zestimate®
$141/sqft
$2,143 Estimated rent
Home value
$314,100
$270,000 - $367,000
$2,143/mo
Zestimate® history
Owner options
List your home for rent
$2,143/mo
Rent Zestimate®
Find your next renter with Zillow Rental Manager. Plus, with online applications, you can quickly screen prospective tenants – for free.
$2,143/mo
Rent Zestimate®
Refinance and save
$1,949/mo
Est. payment
Refinancing to a lower rate could help reduce your monthly payments and save thousands over the life of the loan.
$1,949/mo
Est. payment
Explore your selling options
Work with a Zillow partner agent
Leverage their expertise and Zillow's premium Showcase listings to get your home seen by more buyers.
Get startedList with your own agent
Get your home in front of millions of buyers by listing it on Zillow.
Learn how to do itSell it yourself
Take full control of how buyers see your home on Zillow by listing For Sale by Owner (FSBO).
List your homeWhat's special
Zillow last checked:
Listing updated:
Listed by:
Jemel Smith 770-891-2554,
Crye-Leike, Realtors
Bought with:
Non Mls Salesperson, 292065
Non-Mls Company
Source: GAMLS,MLS#: 10524600
Facts & features
Interior
Bedrooms & bathrooms
- Bedrooms: 3
- Bathrooms: 2
- Full bathrooms: 2
- Main level bathrooms: 2
- Main level bedrooms: 3
Rooms
- Room types: Bonus Room, Other
Heating
- Central
Cooling
- Central Air
Appliances
- Included: Dishwasher, Dryer, Gas Water Heater, Refrigerator, Stainless Steel Appliance(s), Washer
- Laundry: In Hall, Laundry Closet
Features
- Walk-In Closet(s)
- Flooring: Carpet, Hardwood
- Basement: Exterior Entry,Partial
- Number of fireplaces: 1
- Fireplace features: Gas Starter
Interior area
- Total structure area: 2,284
- Total interior livable area: 2,284 sqft
- Finished area above ground: 1,584
- Finished area below ground: 700
Property
Parking
- Parking features: Garage, Garage Door Opener
- Has garage: Yes
Features
- Levels: Two
- Stories: 2
Lot
- Features: Level
Details
- Parcel number: 01090150104
Construction
Type & style
- Home type: SingleFamily
- Architectural style: Ranch
- Property subtype: Single Family Residence
Materials
- Vinyl Siding
- Roof: Other
Condition
- Resale
- New construction: No
- Year built: 1987
Utilities & green energy
- Sewer: Septic Tank
- Water: Public
- Utilities for property: Cable Available, Electricity Available
Community & HOA
Community
- Features: None
- Subdivision: Creekside Manor
HOA
- Has HOA: No
- Services included: None
Location
- Region: Douglasville
Financial & listing details
- Price per square foot: $141/sqft
- Tax assessed value: $239,400
- Annual tax amount: $3,118
- Date on market: 5/17/2025
- Cumulative days on market: 6 days
- Listing agreement: Exclusive Right To Sell
- Electric utility on property: Yes
Price history
| Date | Event | Price |
|---|---|---|
| 6/27/2025 | Sold | $323,000+3.4%$141/sqft |
Source:  GAMLS #10524600 Report a problem GAMLS #10524600 Report a problem | ||
| 6/25/2025 | Listed for sale | $312,499$137/sqft |
Source: GAMLS #10524600 Report a problem | ||
| 5/23/2025 | Pending sale | $312,499$137/sqft |
Source: GAMLS #10524600 Report a problem | ||
| 5/17/2025 | Listed for sale | $312,499-0.8%$137/sqft |
Source: GAMLS #10524600 Report a problem | ||
| 12/10/2024 | Listing removed | $314,900$138/sqft |
Source:  FMLS GA #7433384 Report a problem FMLS GA #7433384 Report a problem | ||
| 12/2/2024 | Price change | $314,9000%$138/sqft |
Source: FMLS GA #7433384 Report a problem | ||
| 11/26/2024 | Price change | $314,999+0%$138/sqft |
Source: GAMLS #10358581 Report a problem | ||
| 11/20/2024 | Price change | $314,9000%$138/sqft |
Source: GAMLS #10358581 Report a problem | ||
| 11/16/2024 | Price change | $314,9990%$138/sqft |
Source: GAMLS #10358581 Report a problem | ||
| 11/11/2024 | Price change | $315,000-1.6%$138/sqft |
Source: GAMLS #10358581 Report a problem | ||
| 10/9/2024 | Price change | $320,000+0%$140/sqft |
Source: GAMLS #10358581 Report a problem | ||
| 10/3/2024 | Price change | $319,999+0%$140/sqft |
Source: GAMLS #10358581 Report a problem | ||
| 9/27/2024 | Price change | $319,9000%$140/sqft |
Source: GAMLS #10358581 Report a problem | ||
| 8/26/2024 | Price change | $319,9990%$140/sqft |
Source: GAMLS #10358581 Report a problem | ||
| 8/20/2024 | Price change | $320,000-1.5%$140/sqft |
Source: GAMLS #10358581 Report a problem | ||
| 8/15/2024 | Listed for sale | $325,000$142/sqft |
Source: GAMLS #10358581 Report a problem | ||
| 8/6/2024 | Listing removed | -- |
Source: GAMLS #10318986 Report a problem | ||
| 7/29/2024 | Price change | $325,000-1.5%$142/sqft |
Source: GAMLS #10318986 Report a problem | ||
| 7/17/2024 | Price change | $330,000-1.5%$144/sqft |
Source: GAMLS #10318986 Report a problem | ||
| 7/6/2024 | Price change | $334,8980%$147/sqft |
Source: GAMLS #10318986 Report a problem | ||
| 7/5/2024 | Price change | $334,8990%$147/sqft |
Source: GAMLS #10318986 Report a problem | ||
| 7/3/2024 | Price change | $334,900+0%$147/sqft |
Source: GAMLS #10318986 Report a problem | ||
| 6/25/2024 | Price change | $334,8990%$147/sqft |
Source: GAMLS #10318986 Report a problem | ||
| 6/21/2024 | Price change | $334,9000%$147/sqft |
Source: GAMLS #10318986 Report a problem | ||
| 6/14/2024 | Listed for sale | $335,000+188.8%$147/sqft |
Source: GAMLS #10318986 Report a problem | ||
| 10/5/2000 | Sold | $116,000$51/sqft |
Source: Public Record Report a problem | ||
Public tax history
| Year | Property taxes | Tax assessment |
|---|---|---|
| 2025 | $527 | $95,760 |
| 2024 | $527 +66.7% | $95,760 |
| 2023 | $316 -63.7% | $95,760 |
| 2022 | $872 +49.5% | $95,760 +50.9% |
| 2021 | $583 +16.2% | $63,480 |
| 2020 | $502 | $63,480 +2.3% |
| 2019 | $502 -4.6% | $62,080 +3.5% |
| 2018 | $526 -67% | $60,000 +16% |
| 2017 | $1,595 +1.5% | $51,720 +3.7% |
| 2016 | $1,570 +0.9% | $49,880 +2.5% |
| 2015 | $1,556 | $48,680 +6.5% |
| 2014 | $1,556 +5.2% | $45,720 +1.2% |
| 2013 | $1,480 | $45,200 |
| 2012 | -- | -- |
| 2011 | -- | -- |
| 2010 | -- | -- |
| 2009 | $1,505 +17.2% | -- |
| 2007 | $1,284 +8.4% | -- |
| 2006 | $1,184 +6.5% | -- |
| 2005 | $1,112 | -- |
| 2004 | -- | -- |
| 2003 | $1,019 -9.5% | -- |
| 2002 | $1,126 +19.2% | -- |
| 2001 | $944 -8.2% | -- |
| 2000 | $1,028 | -- |
Find assessor info on the county website
Neighborhood: 30135
Nearby homes
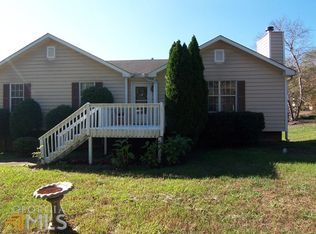
- $283,4004 bd2 ba1.5k sqft2655 Springside Ct, Douglasville, GA 30135Off Market
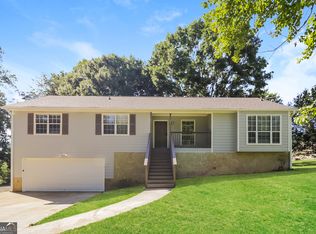
- $282,0003 bd2 ba1.5k sqft2685 Springside Ct, Douglasville, GA 30135Off Market
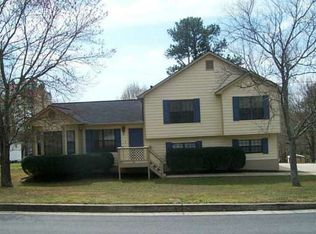
- $261,9003 bd2 ba1.5k sqft3391 Spring Ridge Dr, Douglasville, GA 30135Off Market
- $271,9003 bd2 ba1.5k sqft2662 Springside Ct, Douglasville, GA 30135Off Market

- $284,5003 bd2 ba1.9k sqft2695 Springside Ct, Douglasville, GA 30135Off Market
- $253,8003 bd2 ba1.3k sqft2672 Springside Ct, Douglasville, GA 30135Off Market
- $279,1003 bd2 ba1.4k sqft3425 Spring Ridge Dr, Douglasville, GA 30135Off Market
- $274,600-- bd2 ba1.4k sqft3435 Spring Ridge Dr, Douglasville, GA 30135Off Market
Nearby schools
GreatSchools rating
- 5/10Mount Carmel Elementary SchoolGrades: PK-5Distance: 0.6 mi
- 5/10Chestnut Log Middle SchoolGrades: 6-8Distance: 0.5 mi
- 3/10New Manchester High SchoolGrades: 9-12Distance: 4.2 mi
Schools provided by the listing agent
- Elementary: Mount Carmel
- Middle: Chestnut Log
- High: New Manchester
Source: GAMLS. This data may not be complete. We recommend contacting the local school district to confirm school assignments for this home.
Get a cash offer in 3 minutes
Find out how much your home could sell for in as little as 3 minutes with a no-obligation cash offer.
Estimated market value
$314,100
Get a cash offer in 3 minutes
Find out how much your home could sell for in as little as 3 minutes with a no-obligation cash offer.
Estimated market value
$314,100
- Georgia
- Douglas County
- Douglasville
- 30135
- 2675 Springside Ct
Nearby cities
Nearby zip codes
Other Douglasville Topics
