Newly updated 4 beds, 2.5 baths, all new flooring, fresh paint, new lighting, new kitchen cabinets, countertops and appliances! 2434 sq ft, large yard, fenced back yard, firepit, lots of hardscape, newer roof, updated bathroom tile and vanities
Active
Price cut: $14K (7/2)
$555,000
2675 Sutherland Dr, Thompsons Station, TN 37179
4beds
2,434sqft
:
Get pre-qualified$3,166/mo
Single Family Residence, Residential
Built in 2003
6,969 Square Feet Lot
$-- Zestimate®
$228/sqft
$25/mo HOA
What's special
Updated bathroom tileFresh paintNewer roofLarge yardNewly updatedLots of hardscapeAll new flooring
- 48 days |
- 744 |
- 66 |
Zillow last checked:
Listing updated:
Listed by:
Heidi Green 623-692-4894,
Synergy Realty Network, LLC 615-371-2424,
Anna Buckley Helton 601-562-7313,
Synergy Realty Network, LLC
Source: RealTracs MLS as distributed by MLS GRID,MLS#: 3230742
Facts & features
Interior
Bedrooms & bathrooms
- Bedrooms: 4
- Bathrooms: 3
- Full bathrooms: 2
- 1/2 bathrooms: 1
Bedroom 1
- Area: 323 Square Feet
- Dimensions: 19x17
Bedroom 2
- Features: Walk-In Closet(s)
- Level: Walk-In Closet(s)
- Area: 144 Square Feet
- Dimensions: 12x12
Bedroom 3
- Features: Walk-In Closet(s)
- Level: Walk-In Closet(s)
- Area: 144 Square Feet
- Dimensions: 12x12
Bedroom 4
- Area: 156 Square Feet
- Dimensions: 13x12
Dining room
- Features: Formal
- Level: Formal
- Area: 154 Square Feet
- Dimensions: 14x11
Kitchen
- Features: Eat-in Kitchen
- Level: Eat-in Kitchen
- Area: 81 Square Feet
- Dimensions: 9x9
Living room
- Area: 285 Square Feet
- Dimensions: 19x15
Other
- Features: Utility Room
- Level: Utility Room
- Area: 42 Square Feet
- Dimensions: 7x6
Other
- Features: Office
- Level: Office
- Area: 120 Square Feet
- Dimensions: 12x10
Heating
- Central, Electric
Cooling
- Central Air, Electric
Appliances
- Included: Electric Oven, Electric Range, Dishwasher, Disposal, Microwave, Refrigerator, Stainless Steel Appliance(s)
Features
- Ceiling Fan(s), Extra Closets, Walk-In Closet(s)
- Flooring: Carpet, Wood
- Basement: Crawl Space,None
- Number of fireplaces: 1
- Fireplace features: Living Room
Interior area
- Total structure area: 2,434
- Total interior livable area: 2,434 sqft
- Finished area above ground: 2,434
Property
Parking
- Total spaces: 2
- Parking features: Garage Faces Front
- Attached garage spaces: 2
Features
- Levels: Two
- Stories: 2
- Fencing: Back Yard
Lot
- Size: 6,969 Square Feet
- Dimensions: 65 x 110
- Features: Level
- Topography: Level
Details
- Parcel number: 094153L N 00300 00011153L
- Special conditions: Standard
Construction
Type & style
- Home type: SingleFamily
- Architectural style: Traditional
- Property subtype: Single Family Residence, Residential
Materials
- Vinyl Siding
- Roof: Shingle
Condition
- New construction: No
- Year built: 2003
Utilities & green energy
- Sewer: Public Sewer
- Water: Public
- Utilities for property: Electricity Available, Water Available
Community & HOA
Community
- Subdivision: Picketts Ridge Ph 1
HOA
- Has HOA: Yes
- HOA fee: $25 monthly
Location
- Region: Thompsons Station
Financial & listing details
- Price per square foot: $228/sqft
- Tax assessed value: $457,500
- Annual tax amount: $1,970
- Date on market: 6/4/2026
- Electric utility on property: Yes
Estimated market value
Not available
Estimated sales range
Not available
Not available
Price history
| Date | Event | Price |
|---|---|---|
| 7/2/2026 | Price change | $555,000-2.5%$228/sqft |
Source:  RealTracs MLS as distributed by MLS GRID #3230742 Report a problem RealTracs MLS as distributed by MLS GRID #3230742 Report a problem | ||
| 6/5/2026 | Listed for sale | $569,000+67.4%$234/sqft |
Source: RealTracs MLS as distributed by MLS GRID #3230742 Report a problem | ||
| 12/30/2020 | Sold | $340,000+3.3%$140/sqft |
Source: RealTracs MLS as distributed by MLS GRID #2207946 Report a problem | ||
| 11/23/2020 | Listed for sale | $329,000+7.9%$135/sqft |
Source: Benchmark Realty, LLC #2207946 Report a problem | ||
| 5/16/2019 | Sold | $305,000+1.7%$125/sqft |
Source: RealTracs MLS as distributed by MLS GRID #2026049 Report a problem | ||
| 4/4/2019 | Listed for sale | $299,900+93.5%$123/sqft |
Source: Gray Fox Realty #2026049 Report a problem | ||
| 12/21/2011 | Sold | $155,000$64/sqft |
Source: Public Record Report a problem | ||
| 11/3/2011 | Listed for sale | $155,000-21.2%$64/sqft |
Source: Fannie Mae #1317191 Report a problem | ||
| 10/3/2011 | Sold | $196,665+13.7%$81/sqft |
Source: Public Record Report a problem | ||
| 9/30/2011 | Listed for sale | -- |
Source: foreclosure.com Report a problem | ||
| 7/27/2005 | Sold | $173,000+11.5%$71/sqft |
Source: Public Record Report a problem | ||
| 1/22/2004 | Sold | $155,100$64/sqft |
Source: Public Record Report a problem | ||
Public tax history
| Year | Property taxes | Tax assessment |
|---|---|---|
| 2025 | $2,298 +16.6% | $114,375 +49.1% |
| 2024 | $1,971 | $76,700 |
| 2023 | $1,971 | $76,700 |
| 2022 | $1,971 -2% | $76,700 |
| 2021 | $2,012 +15.1% | $76,700 +39.1% |
| 2020 | $1,748 +3.1% | $55,125 |
| 2019 | $1,696 +12% | $55,125 |
| 2018 | $1,514 | $55,125 |
| 2017 | $1,514 | $55,125 |
| 2016 | -- | $55,125 +34.5% |
| 2015 | -- | $40,975 |
| 2014 | -- | $40,975 |
| 2013 | -- | $40,975 |
| 2012 | -- | $40,975 |
| 2011 | -- | $40,975 +0.1% |
| 2007 | -- | $40,927 |
| 2006 | $925 -4.3% | $40,927 +18.1% |
| 2005 | $967 -6.4% | $34,644 |
| 2004 | $1,032 +447% | $34,644 +454.3% |
| 2002 | $189 | $6,250 |
Find assessor info on the county website
Monthly payment
Est. payment
Payment breakdown
Explore the cost of this home by adjusting the details. Changes won't be saved.Climate risks
Neighborhood: 37179
Nearby schools
GreatSchools rating
- 7/10Heritage Elementary SchoolGrades: K-5Distance: 0.9 mi
- 9/10Heritage Middle SchoolGrades: 6-8Distance: 1.2 mi
- 10/10Independence High SchoolGrades: 9-12Distance: 2.9 mi
Schools provided by the listing agent
- Elementary: Heritage Elementary
- Middle: Heritage Middle
- High: Independence High School
Source: RealTracs MLS as distributed by MLS GRID. This data may not be complete. We recommend contacting the local school district to confirm school assignments for this home.
- $418,1003 bd2 ba1.4k sqft2677 Sutherland Dr, Thompsons Station, TN 37179Off Market

- $476,9004 bd3 ba2.3k sqft2673 Sutherland Dr, Thompsons Station, TN 37179Off Market
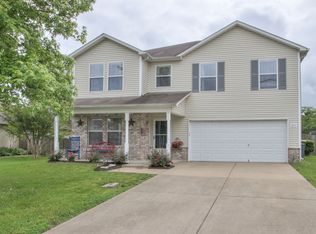
- $408,7003 bd2 ba1.6k sqft2671 Sutherland Dr, Thompsons Station, TN 37179Off Market
- $528,2004 bd3 ba2.4k sqft2672 Sutherland Dr, Thompsons Station, TN 37179Off Market

- $601,400-- bd3 ba3k sqft2700 New Port Royal Rd, Thompsons Station, TN 37179Off Market
- $440,9003 bd2 ba1.6k sqft2674 Sutherland Dr, Thompsons Station, TN 37179Off Market
- $486,3003 bd2 ba2.4k sqft2703 New Port Royal Rd, Thompsons Station, TN 37179Off Market
- $419,3003 bd2 ba1.6k sqft2698 New Port Royal Rd, Thompsons Station, TN 37179Off Market
A local agent can set up tours, give advice and negotiate with sellers.
A local lender can help you make sure your offer is ready when you are.
Similar homes
- $520,0004 bd3 ba2.3k sqft3005 Ping Ct, Spring Hill, TN 37174For Sale

 MLS ID #3231845, Kathey Darnell-Keen. RealTracs MLS as distributed by MLS GRID
 - $730,0004 bd3 ba2.9k sqft5008 Stately Dr, Thompsons Station, TN 37179For Sale
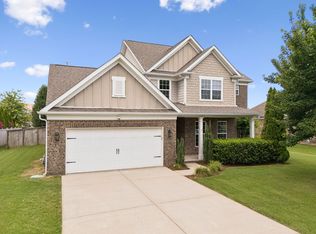 MLS ID #3263949, Cameron Hunt. RealTracs MLS as distributed by MLS GRID
 - $469,0003 bd3 ba2k sqft1766 Witt Way Dr, Spring Hill, TN 37174For Sale
 MLS ID #3302018, Jake Berisa. RealTracs MLS as distributed by MLS GRID
 - $474,0003 bd3 ba1.9k sqft1432 Bern Dr, Spring Hill, TN 37174For Sale
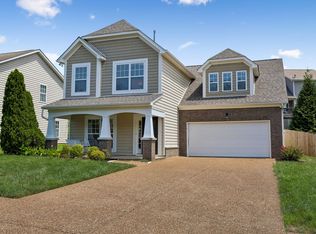 MLS ID #3301909, Kacy Ellis. RealTracs MLS as distributed by MLS GRID
 - $449,0004 bd2 ba1.7k sqft2505 Preston Way, Spring Hill, TN 37174For SaleMLS ID #3118752, Kenneth Douglas. RealTracs MLS as distributed by MLS GRID
- $675,0003 bd3 ba1.7k sqft2816 Americus Dr, Thompsons Station, TN 37179For SaleMLS ID #3246432, Ginger G Alexander. RealTracs MLS as distributed by MLS GRID
- $675,0004 bd3 ba2.4k sqft1003 Rudder Dr, Spring Hill, TN 37174For SaleMLS ID #3263039, Brian Albano. RealTracs MLS as distributed by MLS GRID
- $445,0003 bd3 ba1.8k sqft2290 Hayward Ln, Spring Hill, TN 37174For SaleMLS ID #3261995, Laurie Williams, ABR, CLHMS, C-RCS. RealTracs MLS as distributed by MLS GRID
- $549,9005 bd4 ba2.8k sqft828 Ewell Farm Dr, Spring Hill, TN 37174For SaleMLS ID #3213631, Bernie Gallerani. RealTracs MLS as distributed by MLS GRID
- $550,0003 bd3 ba2.7k sqft3020 Fernwood Ln, Columbia, TN 38401For SaleMLS ID #3278666, Christian LeMere. RealTracs MLS as distributed by MLS GRID
- $455,0004 bd3 ba2.2k sqft6008 Cavalry Ct, Spring Hill, TN 37174For SaleMLS ID #3256660, Chris Gangone. RealTracs MLS as distributed by MLS GRID
- $580,0003 bd3 ba2.2k sqft612 Conifer Dr, Spring Hill, TN 37174For SaleMLS ID #3164280, Jessica Sholl. RealTracs MLS as distributed by MLS GRID
- $574,9905 bd3 ba3k sqft5020 Salient Dr Lot 188, Spring Hill, TN 37174New ConstructionMLS ID #3224332, Hannah Goethel. RealTracs MLS as distributed by MLS GRID
- $584,9905 bd3 ba2.9k sqft5018 Salient Dr Lot 189, Spring Hill, TN 37174New ConstructionMLS ID #3224337, Hannah Goethel. RealTracs MLS as distributed by MLS GRID
- $579,9904 bd3 ba3.1k sqft5016 Salient Dr Lot 190, Spring Hill, TN 37174New ConstructionMLS ID #3224342, Hannah Goethel. RealTracs MLS as distributed by MLS GRID
- $519,9904 bd3 ba2k sqft3201 Gravity Dr Lot 84, Columbia, TN 38401New ConstructionMLS ID #3267390, Maria Caridad Morales. RealTracs MLS as distributed by MLS GRID
- $514,9904 bd3 ba2.4k sqft306 Strong St Lot 34, Columbia, TN 38401New ConstructionMLS ID #3261236, Cameron McDonald. RealTracs MLS as distributed by MLS GRID
- $567,9905 bd3 ba2.8k sqft3204 Gravity Dr Lot 43, Columbia, TN 38401New ConstructionMLS ID #3251180, Brian Nelson. RealTracs MLS as distributed by MLS GRID
- $464,9994 bd3 ba2.6k sqft1240 Oxford Village Cv, Columbia, TN 38401For SaleMLS ID #3304214, Kaegen Davis. RealTracs MLS as distributed by MLS GRID
- $429,9003 bd2 ba1.7k sqft4014 Kristen St, Spring Hill, TN 37174For SaleMLS ID #3260354, Jimmy Kitchen. RealTracs MLS as distributed by MLS GRID
