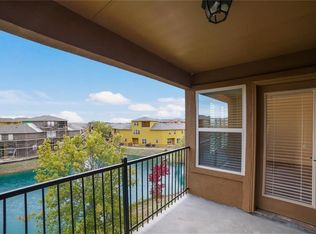
Pride of ownership shows in this spacious townhome. Beautiful hardwood floors pull you into a large living room open to the dining and kitchen spaces. You will love this kitchen and all the cabinets, storage and counterspace including its perfectly positioned island. Everyone will feel part of the party in the central dining area. Plenty of windows to enjoy serene water views from inside or just step outside on the patio. The fenced courtyard is perfect for playtime or pets. The primary suite boasts an exceptionally large closet with built-ins and a private balcony for a relaxing retreat. The primary bathroom is big and accommodating with separate vanities, garden tub and an oversized shower with seating. In the gated community, enjoy security and privacy, plus access to a refreshing community pool and clubhouse. Great access to Hwy 67, 360 and I-20. Head to Epic Central for tons of family fun or hit up Joe Pool Lake! Ask about Zero Down Payment and how to close for less than $2000!
Sold
Price Unknown
2675 Venice Dr Unit 2, Grand Prairie, TX 75054
3beds
2,563sqft
Townhouse
Built in 2018
2,308 Square Feet Lot
$384,900 Zestimate®
$--/sqft
$3,032 Estimated rent
Home value
$384,900
$366,000 - $404,000
$3,032/mo
Zestimate® history
Owner options
List your home for rent
$3,032/mo
Rent Zestimate®
Find your next renter with Zillow Rental Manager. Plus, with online applications, you can quickly screen prospective tenants – for free.
$3,032/mo
Rent Zestimate®
Refinance and save
$900/mo
Est. payment
Refinancing to a lower rate could help reduce your monthly payments and save thousands over the life of the loan.
$900/mo
Est. payment
Explore your selling options
Work with a Zillow partner agent
Leverage their expertise and Zillow's premium Showcase listings to get your home seen by more buyers.
Get startedList with your own agent
Get your home in front of millions of buyers by listing it on Zillow.
Learn how to do itSell it yourself
Take full control of how buyers see your home on Zillow by listing For Sale by Owner (FSBO).
List your homeWhat's special
Private balconyBeautiful hardwood floorsPlenty of windowsPrimary suiteGarden tubOversized showerSeparate vanities
Zillow last checked:
Listing updated:
Listed by:
Jason Parker 0739156 972-836-9295,
JPAR Cedar Hill 972-836-9295,
Juanita Parker 0616722 214-616-9300,
JPAR Cedar Hill
Bought with:
Russell Reddic
RE/MAX Associates of Arlington
Source: NTREIS,MLS#: 20408479
Facts & features
Interior
Bedrooms & bathrooms
- Bedrooms: 3
- Bathrooms: 3
- Full bathrooms: 2
- 1/2 bathrooms: 1
Primary bedroom
- Features: Dual Sinks, Double Vanity, En Suite Bathroom, Garden Tub/Roman Tub, Linen Closet, Separate Shower, Walk-In Closet(s)
- Level: Second
- Dimensions: 15 x 16
Bedroom
- Features: Closet Cabinetry, En Suite Bathroom, Walk-In Closet(s)
- Level: Second
- Dimensions: 13 x 12
Bedroom
- Features: Closet Cabinetry, En Suite Bathroom, Walk-In Closet(s)
- Level: Second
- Dimensions: 14 x 13
Primary bathroom
- Features: Dual Sinks, Double Vanity, En Suite Bathroom, Granite Counters, Garden Tub/Roman Tub, Separate Shower
- Level: Second
Other
- Features: Hollywood Bath, Jack and Jill Bath
- Level: Second
Kitchen
- Features: Built-in Features, Eat-in Kitchen, Granite Counters, Kitchen Island, Stone Counters, Walk-In Pantry
- Level: First
- Dimensions: 19 x 18
Living room
- Features: Fireplace
- Level: First
- Dimensions: 21 x 19
Utility room
- Features: Utility Room
- Level: Second
- Dimensions: 8 x 6
Appliances
- Included: Dishwasher, Gas Cooktop, Disposal, Gas Oven, Microwave
- Laundry: Washer Hookup, Electric Dryer Hookup, Laundry in Utility Room
Features
- Eat-in Kitchen, Granite Counters, Kitchen Island, Cable TV, Vaulted Ceiling(s)
- Flooring: Carpet, Ceramic Tile, Hardwood
- Has basement: No
- Number of fireplaces: 1
- Fireplace features: Family Room
Interior area
- Total interior livable area: 2,563 sqft
Property
Parking
- Total spaces: 2
- Parking features: Garage Faces Front, Garage, Garage Door Opener, Gated
- Attached garage spaces: 2
Features
- Levels: Two
- Stories: 2
- Patio & porch: Covered, Patio
- Pool features: In Ground, Pool, Community
- Fencing: Wrought Iron
Lot
- Size: 2,308 Square Feet
Details
- Parcel number: 281235800I1220000
Construction
Type & style
- Home type: Townhouse
- Architectural style: Mediterranean
- Property subtype: Townhouse
- Attached to another structure: Yes
Materials
- Foundation: Slab
- Roof: Composition
Condition
- Year built: 2018
Utilities & green energy
- Sewer: Public Sewer
- Water: Public
- Utilities for property: Electricity Available, Natural Gas Available, Sewer Available, Separate Meters, Water Available, Cable Available
Community & HOA
Community
- Features: Pool
- Subdivision: Lakeshore Village
HOA
- Has HOA: Yes
- Services included: All Facilities, Maintenance Grounds, Maintenance Structure
- HOA fee: $900 semi-annually
- HOA name: LAKESHORE VILLAGE HOMEOWNERS ASSOCIATION
- HOA phone: 214-871-9700
Location
- Region: Grand Prairie
Financial & listing details
- Tax assessed value: $434,000
- Annual tax amount: $9,300
- Date on market: 9/14/2023
- Cumulative days on market: 52 days
- Electric utility on property: Yes
Price history
| Date | Event | Price |
|---|---|---|
| 1/5/2024 | Sold | -- |
Source: NTREIS #20408479 Report a problem | ||
| 11/13/2023 | Pending sale | $420,000$164/sqft |
Source: NTREIS #20408479 Report a problem | ||
| 11/5/2023 | Contingent | $420,000$164/sqft |
Source: NTREIS #20408479 Report a problem | ||
| 10/19/2023 | Price change | $420,000-2.3%$164/sqft |
Source: NTREIS #20408479 Report a problem | ||
| 9/14/2023 | Listed for sale | $430,000+17.8%$168/sqft |
Source: NTREIS #20408479 Report a problem | ||
| 10/28/2021 | Sold | -- |
Source: NTREIS #14676643 Report a problem | ||
| 10/5/2021 | Pending sale | $364,900$142/sqft |
Source: NTREIS #14676643 Report a problem | ||
| 9/29/2021 | Contingent | $364,900$142/sqft |
Source: NTREIS #14676643 Report a problem | ||
| 9/23/2021 | Listed for sale | $364,900$142/sqft |
Source: NTREIS #14676643 Report a problem | ||
| 8/8/2018 | Sold | -- |
Source: Agent Provided Report a problem | ||
Public tax history
| Year | Property taxes | Tax assessment |
|---|---|---|
| 2025 | $6,525 -38.3% | $434,000 |
| 2024 | $10,572 +33.4% | $434,000 +3.3% |
| 2023 | $7,928 -18.9% | $420,310 +14.8% |
| 2022 | $9,776 +21.4% | $366,110 +20% |
| 2021 | $8,052 -4% | $305,000 -1.3% |
| 2020 | $8,387 -1.1% | $309,120 |
| 2019 | $8,478 +6173.9% | $309,120 +6082.4% |
| 2018 | $135 -4.9% | $5,000 |
| 2017 | $142 +0.1% | $5,000 |
| 2016 | $142 -0.6% | $5,000 |
| 2015 | $143 | $5,000 |
| 2014 | $143 | $5,000 |
| 2013 | -- | -- |
| 2012 | -- | -- |
| 2011 | -- | -- |
| 2010 | -- | -- |
| 2009 | -- | -- |
| 2008 | -- | -- |
| 2007 | -- | -- |
Find assessor info on the county website
Neighborhood: Lakeshore Village
Nearby homes
- $342,6002 bd3 ba2.1k sqft2675 Venice Dr UNIT 3, Grand Prairie, TX 75054Off Market
- $396,5003 bd2 ba2.6k sqft2675 Venice Dr UNIT 5, Grand Prairie, TX 75054Off Market
- $376,4003 bd3 ba2.5k sqft2675 Venice Dr UNIT 4, Grand Prairie, TX 75054Off Market

- $373,700-- bd-- ba1 sqft2675 Venice Dr UNIT 1, Grand Prairie, TX 75054Off Market

- $366,6003 bd3 ba2.5k sqft2670 Venice Dr UNIT 2, Grand Prairie, TX 75054Off Market
- $353,2003 bd2 ba2.2k sqft2665 Venice Dr UNIT 3, Grand Prairie, TX 75054Off Market
- $382,7003 bd3 ba2.5k sqft2665 Venice Dr UNIT 5, Grand Prairie, TX 75054Off Market
- $372,6003 bd3 ba2.5k sqft2665 Venice Dr UNIT 2, Grand Prairie, TX 75054Off Market
Nearby schools
GreatSchools rating
- 5/10Lakeridge Elementary SchoolGrades: PK-5Distance: 2.2 mi
- 4/10Bessie Coleman Middle SchoolGrades: 6-8Distance: 7.1 mi
- 2/10Cedar Hill High SchoolGrades: 9-12Distance: 5.1 mi
Schools provided by the listing agent
- Elementary: Lakeridge
- Middle: Permenter
- High: Cedarhill
- District: Cedar Hill ISD
Source: NTREIS. This data may not be complete. We recommend contacting the local school district to confirm school assignments for this home.
Get a cash offer in 3 minutes
Find out how much your home could sell for in as little as 3 minutes with a no-obligation cash offer.
Estimated market value
$384,900
Get a cash offer in 3 minutes
Find out how much your home could sell for in as little as 3 minutes with a no-obligation cash offer.
Estimated market value
$384,900
- Texas
- Dallas County
- Grand Prairie
- 75054
- Lakeshore Village
- 2675 Venice Dr Unit 2
Nearby cities
Nearby neighborhoods
Nearby zip codes
Other Grand Prairie Topics
