Skip main navigation
Closed
  • $271,500

    2675 Virginia Cv, Riverdale, GA 30296

    3beds
    2,018sqft
    Single Family Residence, Residential
    Built in 2004
    6,011.28 Square Feet Lot
    $263,300 Zestimate®
    $135/sqft
    $2,087 Estimated rent

    Home value

    $263,300

    $250,000 - $276,000

    $2,087/mo

    Zestimate® history
    Loading
    Loading...

    Owner options

    List your home for rent

    $2,087/mo

    Rent Zestimate®

    Find your next renter with Zillow Rental Manager. Plus, with online applications, you can quickly screen prospective tenants – for free.

    Learn more

    $2,087/mo

    Rent Zestimate®

    Refinance and save

    $1,923/mo

    Est. payment

    Refinancing to a lower rate could help reduce your monthly payments and save thousands over the life of the loan.

    See today's rates

    $1,923/mo

    Est. payment

    Explore your selling options

    Work with a Zillow partner agent

    Leverage their expertise and Zillow's premium Showcase listings to get your home seen by more buyers.

    Get started

    List with your own agent

    Get your home in front of millions of buyers by listing it on Zillow.

    Learn how to do it

    Sell it yourself

    Take full control of how buyers see your home on Zillow by listing For Sale by Owner (FSBO).

    List your home

    What's special

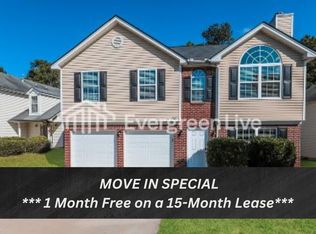
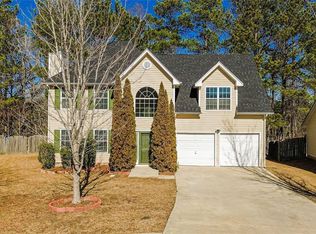
    **No Blind Offers** Back on the Market due to Buyer financing. Welcome to this charming 3 bedroom 2 bathroom split-level home that offers over 2,000 square feet of living space and holds enormous potential! Nestled in the sought-after South Hills Subdivision neighborhood, this property offers a wonderful opportunity for those looking to put their personal touch on their first home or investment property. While it may require some cosmetic repairs, it presents an ideal canvas to create the home of your dreams Upon entering, you'll be greeted by a spacious living area that boasts abundant natural light and an inviting atmosphere. The main living area welcomes and an open floor plan provides a seamless flow between the living room, dining area, and kitchen, allowing for easy entertaining and a sense of connectedness. The kitchen, though in need of upgrades, provides an attached eat-in space and also includes the refrigerator, stove, and dishwasher while offering lots of cabinetry for storage. Envision the possibilities as you design a space that suits your unique style and preferences. It also has access to the spacious fenced backyard with a shed for storage. As you explore further, you'll discover the upstairs delivers a series of generously sized bedrooms. The owner's bedroom is spacious with a full-on suite. While these rooms would benefit from cosmetic enhancements, they possess great potential. Transforming these spaces with touch-ups will elevate their aesthetic appeal and make them truly remarkable. Situated in a desirable location, this home is located approximately 10 miles south of Atlanta; Riverdale is only 5 miles south of Atlanta's Hartsfield-Jackson International Airport. Close to dining, shopping, entertainment, and more. You will love the quiet feel of this while being close to everything. This home is a must-see, so schedule your showing TODAY in ShowingTime and let your imagination run wild! With a little vision and a touch of creativity, this property can be transformed into a true gem. Don't miss the opportunity to create the home you've always envisioned. Embrace the chance to revitalize this space and make it uniquely yours. Schedule a viewing today and let your imagination run wild!

    Zillow last checked:

    Listing updated:

    Listing Provided by:

    Courtney Martin,

    Village Premier Collection Georgia, LLC

    Bought with:

    Rohan Harrison, 406614

    Keller Wms Re Atl Midtown

    Source: FMLS GA,MLS#: 7311147MLS Logo

    Facts & features

    Interior

    Bedrooms & bathrooms
    • Bedrooms: 3
    • Bathrooms: 3
    • Full bathrooms: 2
    • 1/2 bathrooms: 1
    Primary bedroom
    • Features: Oversized Master
    • Level: Oversized Master
    Bedroom
    • Features: Oversized Master
    Primary bathroom
    • Features: Separate Tub/Shower
    Dining room
    • Features: Separate Dining Room
    Kitchen
    • Features: Country Kitchen, Eat-in Kitchen, Pantry, View to Family Room
    Heating
    • Central
    Cooling
    • Central Air, Ceiling Fan(s)
    Appliances
    • Included: Dishwasher, Gas Range
    • Laundry: In Hall, Upper Level
    Features
    • High Ceilings 9 ft Lower, High Ceilings 9 ft Upper, High Ceilings 9 ft Main, Entrance Foyer, Tray Ceiling(s)
    • Flooring: Carpet, Laminate
    • Windows: None
    • Basement: None
    • Number of fireplaces: 1
    • Fireplace features: Living Room
    • Common walls with other units/homes: No Common Walls
    Interior area
    • Total structure area: 2,018
    • Total interior livable area: 2,018 sqft
    • Finished area above ground: 2,018
    • Finished area below ground: 0

    Property

    Parking
    • Total spaces: 6
    • Parking features: Garage Faces Front, Garage
    • Garage spaces: 2
    Accessibility
    • Accessibility features: None
    Features
    • Levels: Two
    • Stories: 2
    • Patio & porch: Front Porch
    • Exterior features: Private Yard
    • Pool features: None
    • Spa features: None
    • Fencing: Back Yard
    • Has view: Yes
    • View description: City
    • Waterfront features: None
    • Body of water: None
    Lot
    • Size: 6,011 sqft
    • Dimensions: 52 X 118 X 51 X 119
    • Features: Back Yard, Cul-De-Sac, Level, Front Yard
    Details
    • Additional structures: Garage(s), Shed(s)
    • Parcel number: 13 0164 LL0352
    • Other equipment: None
    • Horse amenities: None

    Construction

    Type & style
    • Home type: SingleFamily
    • Architectural style: Traditional
    • Property subtype: Single Family Residence, Residential
    Materials
    • Vinyl Siding
    • Foundation: Slab
    • Roof: Composition
    Condition
    • Resale
    • New construction: No
    • Year built: 2004
    Details
    • Warranty included: Yes

    Utilities & green energy

    • Electric: 220 Volts
    • Sewer: Public Sewer
    • Water: Public
    • Utilities for property: Cable Available, Electricity Available, Natural Gas Available, Phone Available, Water Available
    Green energy
    • Energy efficient items: None
    • Energy generation: None

    Community & neighborhood

    Security
    • Security features: Smoke Detector(s), Security System Owned
    Community
    • Community features: Homeowners Assoc, Public Transportation, Airport/Runway, Sidewalks, Near Public Transport, Near Schools, Near Shopping
    Location
    • Region: Riverdale
    • Subdivision: South Hills

    HOA & financial

    HOA
    • Has HOA: Yes
    • HOA fee: $250 annually
    • Association phone: 678-565-3393

    Other

    Other facts
    • Listing terms: Cash,Conventional,FHA,VA Loan
    • Ownership: Fee Simple
    • Road surface type: Asphalt

    Price history

    DateEventPrice
    1/5/2024Sold$271,500+0.2%$135/sqft
    Source: FMLS GA #7311147 Report a problem
    12/6/2023Listed for sale$271,000+0.4%$134/sqft
    Source: GAMLS #10231194 Report a problem
    12/5/2023Listing removed$270,000$134/sqft
    Source: FMLS GA #7243848 Report a problem
    11/29/2023Listed for sale$270,000$134/sqft
    Source: GAMLS #10179135 Report a problem
    11/14/2023Pending sale$270,000$134/sqft
    Source: GAMLS #10179135 Report a problem
    10/23/2023Listed for sale$270,000$134/sqft
    Source: GAMLS #10179135 Report a problem
    9/21/2023Pending sale$270,000$134/sqft
    Source: FMLS GA #7243848 Report a problem
    9/9/2023Price change$270,000+3.8%$134/sqft
    Source: FMLS GA #7243848 Report a problem
    8/29/2023Price change$260,000-3.7%$129/sqft
    Source: GAMLS #10179135 Report a problem
    8/28/2023Listed for sale$270,000$134/sqft
    Source: GAMLS #10179135 Report a problem
    7/28/2023Pending sale$270,000$134/sqft
    Source: GAMLS #10179135 Report a problem
    7/10/2023Listed for sale$270,000-3.6%$134/sqft
    Source: GAMLS #10179135 Report a problem
    6/30/2023Listing removed$280,000$139/sqft
    Source: FMLS GA #7200841 Report a problem
    6/28/2023Listed for sale$280,000$139/sqft
    Source: FMLS GA #7200841 Report a problem
    6/24/2023Pending sale$280,000$139/sqft
    Source: FMLS GA #7200841 Report a problem
    6/14/2023Contingent$280,000$139/sqft
    Source: GAMLS #10147803 Report a problem
    4/13/2023Listed for sale$280,000+108.4%$139/sqft
    Source: GAMLS #10147803 Report a problem
    1/27/2006Sold$134,381-3.2%$67/sqft
    Source: Public Record Report a problem
    6/4/2004Sold$138,800$69/sqft
    Source: Public Record Report a problem

    Public tax history

    YearProperty taxesTax assessment
    2024$4,032 -0.2%$104,680
    2023$4,040 +32.2%$104,680 +34.3%
    2022$3,055 +20.1%$77,920 +22.6%
    2021$2,544 +50.7%$63,560 +6.3%
    2020$1,688 +25.4%$59,800 +22.4%
    2019$1,346 $48,840 +2.4%
    2018$1,346 $47,680 +142.3%
    2017$1,346 +103.5%$19,680
    2016$661 -17.8%$19,680
    2015$805 -5.2%$19,680
    2014$849 $19,680
    2013-- $19,680 -13.7%
    2012$906 $22,800 -7.6%
    2011-- $24,680 -28.1%
    2010$1,276 -34.7%$34,320 -36.4%
    2009$1,954 $54,000 -7.8%
    2008-- $58,560 -0.1%
    2007$2,010 $58,640 +13%
    2005-- $51,880

    Find assessor info on the county website

    Neighborhood: 30296

    Nearby schools

    GreatSchools rating
    Schools provided by the listing agent
    • Elementary: Nolan
    • Middle: McNair - Fulton
    • High: Creekside

    Source: FMLS GA. This data may not be complete. We recommend contacting the local school district to confirm school assignments for this home.

    Get a cash offer in 3 minutes
    Find out how much your home could sell for in as little as 3 minutes with a no-obligation cash offer.
    Estimated market value
    $263,300
    Get a cash offer in 3 minutes
    Find out how much your home could sell for in as little as 3 minutes with a no-obligation cash offer.
    Estimated market value
    $263,300