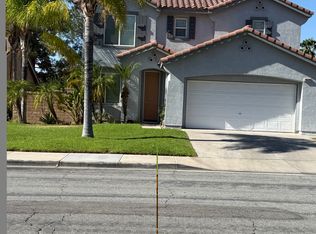
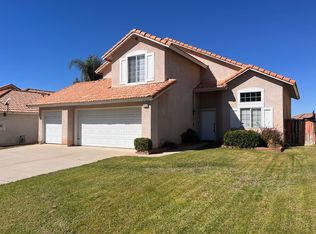
Welcome to 26751 Buckeye Terrace! This spacious two-story home offers approximately 2,981 square feet of living space, featuring 4 bedrooms, 3.5 bathrooms, and a versatile floor plan designed for comfortable everyday living. The home features high ceilings, abundant natural light, a spacious kitchen with granite countertops and ample cabinetry, and inviting living areas. A standout feature is the main-level multigenerational suite-STUDIO, complete with a separate entrance, sitting area, kitchenette, and bedroom, providing additional flexibility. Upstairs, a spacious loft offers room for a home office, entertainment area, or additional lounge. Enjoy the backyard featuring artificial turf, a generous concrete patio, covered outdoor living area, and solar panels. Available partially furnished or completely vacant, allowing tenants to choose the arrangement that best suits their needs. Conveniently located near shopping, dining, schools, and major commuter routes. Schedule your private showing today!
House for rent
Singlefamily
Available now
Cats, dogs OK
Air conditioner, central air
In unit laundry
4 Attached garage spaces parking
Central
What's special
Abundant natural lightSolar panelsHigh ceilingsBackyard featuring artificial turf
- 30 days |
- -- |
- -- |
Zillow last checked:
Listing updated:
Travel times

Let’s turn your rent into credit progress
Build credit history with every on-time payment and get credit for the payment you’re already making.
Facts & features
Interior
Bedrooms & bathrooms
- Bedrooms: 3
- Bathrooms: 3
- Full bathrooms: 3
Rooms
- Room types: Bedroom, Bonus Room, Dining Room, Entry/Foyer, Family Room, Kitchen, Laundry, Living Room, Pantry, Primary Bathroom, Primary Bedroom
Heating
- Central
Cooling
- Air Conditioner, Central Air
Appliances
- Included: Dryer, Gas Range, Refrigerator, Washer, Water Heater
- Laundry: In Unit, Inside, Laundry Room
Features
- Bar, Bedroom on Main Level, Breakfast Bar, Furnished, High Ceilings, Main Level Primary, Multiple Primary Suites, Open Floorplan, Pantry, Pantry, Primary Suite, Separate/Formal Dining Room, Storage, Storage, Walk-In Closet(s), Walk-In Pantry
- Flooring: Laminate, Vinyl
- Furnished: Yes
Interior area
- Total interior livable area: 2,981 sqft
Property
Parking
- Total spaces: 4
- Parking features: Attached, Driveway, Garage, Open
- Has attached garage: Yes
- Has uncovered spaces: Yes
- Details: Contact manager
Features
- Stories: 2
- Exterior features: Furnished, Multiple Primary Suites, Primary Suite, Separate/Formal Dining Room, Yard
- Pool features: Contact manager
- Has view: Yes
- View description: Neighborhood
Lot
- Features: Back Yard, Corner Lot, Front Yard, Level
Details
- Additional structures: Garage(s)
- Parcel number: 487560008
Construction
Type & style
- Home type: SingleFamily
- Architectural style: Craftsman
- Property subtype: SingleFamily
Materials
- Roof: Tile
Condition
- Year built: 2017
Community & HOA
Community
- Features: Sidewalks, Street Lights, Suburban
Location
- Region: Moreno Valley
Financial & listing details
- Lease term: 12 Months,6 Months,Month To Month,Negotiable
Nearby apartments for rent
Price history
| Date | Event | Price |
|---|---|---|
| 10/21/2026 | Price change | $4,000-5.9%$1/sqft |
Source: CRMLS #IV26218566 Report a problem | ||
| 10/8/2026 | Listed for rent | $4,250$1/sqft |
Source: CRMLS #IV26218566 Report a problem | ||
| 12/27/2018 | Sold | $476,000+0%$160/sqft |
Source: Public Record Report a problem | ||
| 12/8/2018 | Pending sale | $475,990$160/sqft |
Source: Pacific Sterling Properties #OC18282693 Report a problem | ||
| 11/30/2018 | Listed for sale | $475,990$160/sqft |
Source: Pacific Sterling Properties #OC18282693 Report a problem | ||