Perfect family living, with cul de sac, location; this home is perfect for multigenerational living or anyone in need of extra space and flexibility. One of its most impressive features is the attached next-gen suite/casita, offering a private entrance, kitchenette, full bathroom, laundry area, and optional lock-off access to the main house. Whether used as a guest suite, in-law quarters, or a rental for added income, the options are limitless.
The main residence features three spacious bedrooms, luxury vinyl plank flooring, a contemporary kitchen with granite countertops, a pantry, and an open-concept layout that’s great for entertaining. The two-car garage includes a tandem space—ideal for extra storage, a home gym, or recreational gear.
Super low maintenance rear yard with artificial turf and patio area.
A must see for all!
This home truly offers it all: modern finishes, thoughtful design, and an unbeatable location. Don’t miss the opportunity to make it yours!
Sold for $620,000
Listed by: AXEN Realty • Kristen Boano • Contact: 951-453-9683
Bought with: Jason Mitchell R. E. Calif
$620,000
26751 Orchid Ct, Menifee, CA 92585
4beds
2,425sqft
Single Family Residence
Built in 2022
7,405 Square Feet Lot
$626,800 Zestimate®
$256/sqft
$3,390 Estimated rent
Home value
$626,800
$595,000 - $658,000
$3,390/mo
Zestimate® history
Owner options
List your home for rent
$3,390/mo
Rent Zestimate®
Find your next renter with Zillow Rental Manager. Plus, with online applications, you can quickly screen prospective tenants – for free.
$3,390/mo
Rent Zestimate®
Refinance and save
$4,043/mo
Est. payment
Refinancing to a lower rate could help reduce your monthly payments and save thousands over the life of the loan.
$4,043/mo
Est. payment
Explore your selling options
Work with a Zillow partner agent
Leverage their expertise and Zillow's premium Showcase listings to get your home seen by more buyers.
Get startedList with your own agent
Get your home in front of millions of buyers by listing it on Zillow.
Learn how to do itSell it yourself
Take full control of how buyers see your home on Zillow by listing For Sale by Owner (FSBO).
List your homeWhat's special
Zillow last checked:
Listing updated:
Listed by:
Kristen Boano DRE #01039641 951-453-9683,
AXEN Realty
Bought with:
Neda Yegan, DRE #01791681
Jason Mitchell R. E. Calif
Source: CRMLS,MLS#: SW25162516 Originating MLS: California Regional MLS
Originating MLS: California Regional MLSFacts & features
Interior
Bedrooms & bathrooms
- Bedrooms: 4
- Bathrooms: 4
- Full bathrooms: 3
- 1/2 bathrooms: 1
- Main level bathrooms: 1
- Main level bedrooms: 1
Rooms
- Room types: Bedroom, Family Room
Bedroom
- Features: Bedroom on Main Level
Heating
- Central
Cooling
- Central Air
Appliances
- Laundry: Inside, Upper Level
Features
- Bedroom on Main Level
- Has fireplace: Yes
- Fireplace features: Electric
- Common walls with other units/homes: No Common Walls
Interior area
- Total interior livable area: 2,425 sqft
Property
Parking
- Total spaces: 3
- Parking features: Garage - Attached
- Attached garage spaces: 3
Features
- Levels: Two
- Stories: 2
- Entry location: 1
- Pool features: None
- Has view: Yes
- View description: None
Lot
- Size: 7,405 Square Feet
- Features: 0-1 Unit/Acre, Cul-De-Sac
Details
- Parcel number: 331603007
- Special conditions: Standard
Construction
Type & style
- Home type: SingleFamily
- Property subtype: Single Family Residence
Condition
- New construction: No
- Year built: 2022
Utilities & green energy
- Sewer: Public Sewer
- Water: Public
Community & HOA
Community
- Features: Park, Sidewalks
HOA
- Has HOA: Yes
- Amenities included: Picnic Area, Playground
- HOA fee: $69 monthly
- HOA name: Sagewood
- HOA phone: 949-833-2600
Location
- Region: Menifee
Financial & listing details
- Price per square foot: $256/sqft
- Tax assessed value: $590,284
- Annual tax amount: $9,638
- Date on market: 7/20/2025
- Cumulative days on market: 30 days
- Listing terms: Conventional,FHA,Submit,VA Loan
Price history
| Date | Event | Price |
|---|---|---|
| 1/16/2026 | Listing removed | $3,290$1/sqft |
Source: Zillow Rentals Report a problem | ||
| 10/28/2025 | Price change | $3,290-2.5%$1/sqft |
Source: Zillow Rentals Report a problem | ||
| 10/16/2025 | Price change | $3,375-3.6%$1/sqft |
Source: Zillow Rentals Report a problem | ||
| 9/26/2025 | Listed for rent | $3,500$1/sqft |
Source: Zillow Rentals Report a problem | ||
| 9/19/2025 | Sold | $620,000-4.6%$256/sqft |
Source:  CRMLS #SW25162516 Report a problem CRMLS #SW25162516 Report a problem | ||
| 8/20/2025 | Contingent | $649,900$268/sqft |
Source: CRMLS #SW25162516 Report a problem | ||
| 7/20/2025 | Listed for sale | $649,900$268/sqft |
Source: CRMLS #SW25162516 Report a problem | ||
Public tax history
| Year | Property taxes | Tax assessment |
|---|---|---|
| 2025 | $9,638 +0.7% | $590,284 +2% |
| 2024 | $9,567 +1% | $578,711 +2% |
| 2023 | $9,474 +745.4% | $567,364 +1743.9% |
| 2022 | $1,121 | $30,769 |
Find assessor info on the county website
Neighborhood: Sun City
Nearby homes
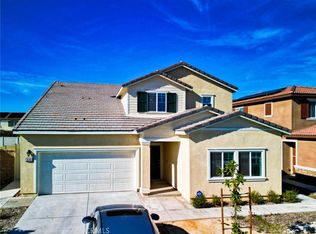
- $639,0004 bd4 ba2.6k sqft26763 Orchid Ct, Menifee, CA 92585Sold
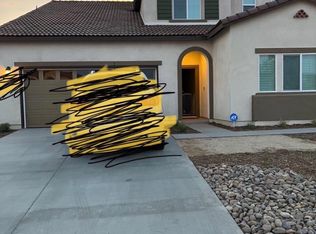
- $621,9004 bd3 ba2.2k sqft26739 Orchid Ct, Menifee, CA 92585Off Market
- $755,2004 bd3 ba2.6k sqft26754 Moonflower Ct, Menifee, CA 92585Off Market
- $648,1005 bd3 ba2.5k sqft26775 Orchid Ct, Menifee, CA 92585Off Market
- $605,1004 bd3 ba1.8k sqft26727 Orchid Ct, Menifee, CA 92585Off Market
- $595,1004 bd2 ba2.2k sqft26766 Moonflower Ct, Menifee, CA 92585Off Market
- $753,5004 bd3 ba2.6k sqft26778 Moonflower Ct, Menifee, CA 92585Off Market
- $640,3005 bd3 ba2.5k sqft26750 Orchid Ct, Menifee, CA 92585Off Market
Nearby schools
GreatSchools rating
- 6/10Boulder Ridge ElementaryGrades: K-5Distance: 2.1 mi
- 3/10Ethan A Chase Middle SchoolGrades: 6-8Distance: 3.4 mi
Schools provided by the listing agent
- High: Heritage
Source: CRMLS. This data may not be complete. We recommend contacting the local school district to confirm school assignments for this home.
Get a cash offer in 3 minutes
Find out how much your home could sell for in as little as 3 minutes with a no-obligation cash offer.
Estimated market value
$626,800
Get a cash offer in 3 minutes
Find out how much your home could sell for in as little as 3 minutes with a no-obligation cash offer.
Estimated market value
$626,800
- California
- Riverside County
- Menifee
- 92585
- Sun City
- 26751 Orchid Ct
Nearby cities
Nearby neighborhoods
Nearby zip codes
Other Menifee Topics
