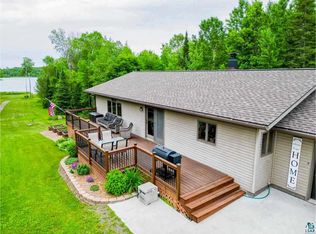
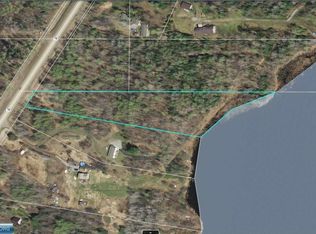
Northwoods living just minutes from Hibbing. Nestled on just over 13 wooded acres with 274 feet of shoreline on Little Island Lake, this well maintained
3 bedroom, 2 bath home offers the perfect blend of privacy, recreation, and year round enjoyment. The walkout lower level features a spacious family room with a
fireplace and wet bar, making it an ideal space for entertaining or relaxing after a day on the lake. The primary bedroom includes a private deck overlooking the
property, perfect for your morning coffee. A well worn trail winds through the wooded acreage and is ideal for ATVs, side by sides, hiking, or simply exploring your own backyard. Outside, you’ll find an attached garage, detached garage, and boathouse, providing plenty of room for vehicles, boats, and all your outdoor gear.
Active
Price cut: $25.9K (7/17)
$499,000
26752 County Road 16, Goodland, MN 55746
3beds
2,880sqft
:
Get pre-qualified$3,308/mo
Single Family
Built in 1998
13.08 Acres Lot
$-- Zestimate®
$173/sqft
$-- HOA
What's special
- 22 days |
- 830 |
- 41 |
Zillow last checked:
Listing updated:
Listed by:
Andy Zahorsky 218-966-2650,
Mirabella Realty
Source: NorthstarMLS as distributed by MLS GRID,MLS#: 7101399
Facts & features
Interior
Bedrooms & bathrooms
- Bedrooms: 3
- Bathrooms: 2
- Full bathrooms: 1
- 3/4 bathrooms: 1
Bedroom
- Level: Main
- Area: 165 Square Feet
- Dimensions: 12x13'9
Bedroom 2
- Level: Main
- Area: 144.88 Square Feet
- Dimensions: 9'6x15'3
Bedroom 3
- Level: Main
- Area: 95.86 Square Feet
- Dimensions: 9'8x9'11
Bathroom
- Level: Main
- Area: 76.53 Square Feet
- Dimensions: 9'8x7'11
Bonus room
- Level: Lower
- Area: 202.67 Square Feet
- Dimensions: 12'8x16'
Dining room
- Level: Main
- Area: 136.5 Square Feet
- Dimensions: 13x10'6
Family room
- Level: Lower
- Area: 315.17 Square Feet
- Dimensions: 12'1x26'1
Kitchen
- Level: Main
- Area: 165 Square Feet
- Dimensions: 11x15
Living room
- Level: Main
- Area: 298.06 Square Feet
- Dimensions: 14'3x20'11
Heating
- Forced Air, Wood Stove
Cooling
- None
Appliances
- Included: Dryer, Electric Water Heater, Freezer, Microwave, Range, Refrigerator, Washer
- Laundry: In Hall, Main Level
Features
- Basement: Finished,Full,Walk-Out Access
- Number of fireplaces: 1
- Fireplace features: Family Room, Gas
Interior area
- Total structure area: 2,880
- Total interior livable area: 2,880 sqft
- Finished area above ground: 1,536
- Finished area below ground: 1,344
Property
Parking
- Total spaces: 6
- Parking features: Attached, Detached Garage
- Attached garage spaces: 6
- Details: Garage Dimensions (29'4x23'1)
Accessibility
- Accessibility features: None
Features
- Levels: One
- Stories: 1
- Patio & porch: Deck, Porch
- Has view: Yes
- View description: Lake
- Has water view: Yes
- Water view: Lake
- Waterfront features: Lake Front
- Frontage length: Water Frontage: 274
Lot
- Size: 13.08 Acres
- Dimensions: 1075 x 665
- Features: Irregular Lot
Details
- Additional structures: Garage(s), Boat House
- Foundation area: 1013
- Parcel number: 141122106
- Zoning description: Residential-Single Family
Construction
Type & style
- Home type: SingleFamily
- Property subtype: Single Family
Materials
- Frame
- Roof: Asphalt
Condition
- New construction: No
- Year built: 1998
Utilities & green energy
- Electric: 200+ Amp Service, Power Company: Lake Country Power
- Gas: Propane, Wood
- Sewer: Septic System Compliant - Yes, Tank with Drainage Field
- Water: Well
Community & HOA
HOA
- Has HOA: No
Location
- Region: Goodland
Financial & listing details
- Price per square foot: $173/sqft
- Tax assessed value: $310,800
- Annual tax amount: $3,061
- Date on market: 7/1/2026
Estimated market value
Not available
Estimated sales range
Not available
Not available
Price history
| Date | Event | Price |
|---|---|---|
| 7/17/2026 | Price change | $499,000-4.9%$173/sqft |
Source:  NorthstarMLS as distributed by MLS GRID #7101399 Report a problem NorthstarMLS as distributed by MLS GRID #7101399 Report a problem | ||
| 7/1/2026 | Listed for sale | $524,900$182/sqft |
Source: NorthstarMLS as distributed by MLS GRID #7101399 Report a problem | ||
Public tax history
| Year | Property taxes | Tax assessment |
|---|---|---|
| 2025 | $2,913 -10.7% | $292,222 -1% |
| 2024 | $3,261 +0.4% | $295,056 -2.9% |
| 2023 | $3,247 +32.9% | $303,821 |
| 2022 | $2,443 +4% | -- |
| 2021 | $2,349 +6.4% | -- |
| 2020 | $2,207 +11.7% | -- |
| 2019 | $1,975 +3.9% | -- |
| 2018 | $1,901 -5.9% | -- |
| 2017 | $2,020 +9.3% | -- |
| 2016 | $1,848 | -- |
| 2015 | $1,848 +10.3% | -- |
| 2014 | $1,676 | -- |
| 2013 | -- | -- |
| 2012 | -- | -- |
| 2011 | -- | -- |
| 2010 | -- | -- |
Find assessor info on the county website
Monthly payment
Est. payment
Payment breakdown
Explore the cost of this home by adjusting the details. Changes won't be saved.Climate risks
Neighborhood: 55746
Nearby schools
GreatSchools rating
- 3/10Keewatin Elementary SchoolGrades: PK-6Distance: 9.3 mi
- 6/10Nashwauk SecondaryGrades: 7-12Distance: 8.7 mi
- $499,0003 bd2 ba2.8k sqft26752 County Road 16, Hibbing, MN 55746For Sale
- $70,0003.49 AcresCounty Road 16, Goodland, MN 55742Sold
- $271,0002 bd1 ba1.3k sqft26756 County Road 16, Hibbing, MN 55746Sold

- $304,1002 bd-- ba924 sqft26656 County Road 16, Hibbing, MN 55746Off Market
- $449,9002 bd3 ba2.6k sqft27162 County Road 16, Hibbing, MN 55746For Sale
- $71,10037.64 Acres26913 County Road 16, Hibbing, MN 55746Off Market
- $74,80040.24 Acres26707 County Road 16, Hibbing, MN 55746Off Market
- $9,7000.9 Acres27280 County Road 16, Hibbing, MN 55746Off Market
A local agent can set up tours, give advice and negotiate with sellers.
Similar homes
- $499,0003 bd2 ba2.8k sqft26752 County Rd 16, Hibbing, MN 55746For SaleMLS ID #6126456, Andrew Zahorsky, Mirabella Realty. Lake Superior Area Realtors as distributed by MLS GRID
- $449,9002 bd3 ba2.6k sqft27162 County Road 16, Hibbing, MN 55746For Sale

 MLS ID #7085187, GREG PERRELLA, PERRELLA & ASSOCIATES. NorthstarMLS as distributed by MLS GRID
 - $549,9003 bd2 ba2.5k sqft4003 Highway 5, Hibbing, MN 55746For Sale
 MLS ID #7079495, James Marx, Mirabella Realty. NorthstarMLS as distributed by MLS GRID
 - $290,0003 bd2 ba3.6k sqft1692 Highway 73, Hibbing, MN 55746-0000For Sale
 MLS ID #6126469, Norma Jean Jofs, Next Door Realty. Lake Superior Area Realtors as distributed by MLS GRID
 - $430,0003 bd2 ba2.6k sqft16121 Creek Rd, Nashwauk, MN 55769For SaleMLS ID #150387, Debbie Murden, 1ST Realty Rangewide Inc. Range AOR
- $439,5002 bd1 ba1.5k sqft1746 Janet Park Dr, Hibbing, MN 55746For SaleMLS ID #150292, Gary Corradi, Johnson Hometown Realty. Range AOR
- $339,9002 bd2 ba1.5k sqft12846 Wichingen Rd, Hibbing, MN 55746For SaleMLS ID #7064298, Up North Team, COLDWELL BANKER NORTHWOODS. NorthstarMLS as distributed by MLS GRID
- $489,9004 bd4 ba3.9k sqft1001 E Howard St, Hibbing, MN 55746For SaleMLS ID #7107004, GREG PERRELLA, PERRELLA & ASSOCIATES. NorthstarMLS as distributed by MLS GRID
- $469,9003 bd2 ba1.5k sqft36524 Big McCarthy Lake Rd, Nashwauk, MN 55769For SaleMLS ID #149531, Darlene Majkich, RE/MAX Professionals. Range AOR
- $399,9996 bd2 ba2.2k sqft13601 E County Road 578, Goodland, MN 55742For SaleMLS ID #7088479, Malcolm Wallaker, Pemberton RE. NorthstarMLS as distributed by MLS GRID
- $525,0003 bd2 ba2.2k sqft21888 Shallow Lake Rd, Warba, MN 55793For SaleMLS ID #7084150, Paula Broten-Piskel, MOVE IT REAL ESTATE GROUP/LAKEHOMES.COM. NorthstarMLS as distributed by MLS GRID
- $349,9004 bd3 ba2.7k sqft9764 Zim Rd, Hibbing, MN 55746For SaleMLS ID #150101, James Marx, Mirabella Realty. Range AOR
- $349,9004 bd2 ba2.6k sqft4428 Tweten Rd, Hibbing, MN 55746For SaleMLS ID #149735, James Marx, Mirabella Realty. Range AOR
- $399,9003 bd3 ba2.3k sqft26137 Aspen Dr, Bovey, MN 55709For SaleMLS ID #7099589, Terri Haapoja, MOVE IT REAL ESTATE GROUP/LAKEHOMES.COM. NorthstarMLS as distributed by MLS GRID
- $375,0005 bd3 ba3.6k sqft12029 Corey Tracts Rd, Hibbing, MN 55746For SaleMLS ID #149903, Lee Zieske, Johnson Hometown Realty. Range AOR
- $434,9004 bd3 ba3.1k sqft130 5th St, Nashwauk, MN 55769For SaleMLS ID #6123732, Darcie Rae Novak, Thrive Realty - Duluth. Lake Superior Area Realtors as distributed by MLS GRID
- $450,0005 bd3 ba3.1k sqft24147 Maple Dr W, Bovey, MN 55709For SaleMLS ID #6686146, Amanda Jensen, MOVE IT REAL ESTATE GROUP/LAKEHOMES.COM. NorthstarMLS as distributed by MLS GRID
- $349,0003 bd2 ba1.6k sqft27176 Birch Dr, Bovey, MN 55709For SaleMLS ID #7101665, Debra M. Bounds, CENTURY 21 LAND OF LAKES. NorthstarMLS as distributed by MLS GRID
- $669,0003 bd2 ba1.4k sqft30149 E Shore Dr, Pengilly, MN 55775For SaleMLS ID #7095248, Morgan Hopkins, COLDWELL BANKER NORTHWOODS. NorthstarMLS as distributed by MLS GRID
- $389,0004 bd2 ba3k sqft36281 Scenic Highway 7, Bovey, MN 55709For SaleMLS ID #7093449, Nic Zerfas, EDGE OF THE WILDERNESS REALTY. NorthstarMLS as distributed by MLS GRID
