Skip main navigation
Sold for $649,000
  • $649,000

    26753 Mondon Hill Rd, Brooksville, FL 34601

    3beds
    2,167sqft
    Single Family Residence
    Built in 2003
    4.8 Acres Lot
    $646,400 Zestimate®
    $299/sqft
    $2,618 Estimated rent

    Home value

    $646,400

    $608,000 - $685,000

    $2,618/mo

    Zestimate® history
    Loading
    Loading...

    Owner options

    List your home for rent

    $2,618/mo

    Rent Zestimate®

    Find your next renter with Zillow Rental Manager. Plus, with online applications, you can quickly screen prospective tenants – for free.

    Learn more

    $2,618/mo

    Rent Zestimate®

    Refinance and save

    $4,264/mo

    Est. payment

    Refinancing to a lower rate could help reduce your monthly payments and save thousands over the life of the loan.

    See today's rates

    $4,264/mo

    Est. payment

    Explore your selling options

    Work with a Zillow partner agent

    Leverage their expertise and Zillow's premium Showcase listings to get your home seen by more buyers.

    Get started

    List with your own agent

    Get your home in front of millions of buyers by listing it on Zillow.

    Learn how to do it

    Sell it yourself

    Take full control of how buyers see your home on Zillow by listing For Sale by Owner (FSBO).

    List your home

    What's special

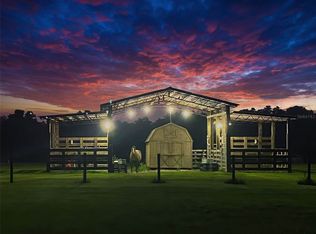
    Wonderful country living nestled on 4.8 acres near the Croom Forest. This exceptional home has approximately 2167 square feet with three bedrooms and two baths with a flex room. The modern styled kitchen features modern appliances, farm sink, robust counter space with quartz countertops. The house also has a metal roof, porcelain tile floors, 9 ft. ceilings, and ceiling fans throughout the home. Bathrooms were renovated in 2021 to include cabinetry, fixtures, and flooring. Other renovations to the home in 2021 included new kitchen pantry, new windows throughout the house, Hardie siding and house repainted, lots of concrete expansion work, and French drains installed on the buildings. Even has a new well pump, installed in 2019. An Aquasana water system was installed in the home in 2017 for awesome tasting water. It has an oversized two-car garage with hurricane reinforced garage doors & a paved, insulated 3 bay metal outbuilding for all your storage needs (tallest metal door clearance is 9.5ft). Also includes a whole house Generac Generator for any emergency. This property is horse friendly with a 4-stall barn and tack room with split doors. The grounds are fully fenced with an electric entrance gate. Fruit trees are in the back of property. Enjoy the cool evening breeze on the large front porch. Just a short distance from amenities and close to the Croom riding trails. Don't miss this rare country jewel if you want to experience the real beauty of the Florida lifestyle! Take advantage of this opportunity to own this slice of heaven and schedule your showing today!

    Zillow last checked:

    Listing updated:

    Listing Provided by:

    Connie Krause 813-966-7418,

    SOUTHLAND PROPERTIES GROUP II 352-600-8543,

    Scott Krause 813-380-9262,

    SOUTHLAND PROPERTIES GROUP II

    Bought with:

    Karen Joyal, 0654515

    ADVANTAGE REALTY SERVICES, INC

    Source: Stellar MLS,MLS#: W7867628MLS LogoOriginating MLS: West Pasco

    Facts & features

    Interior

    Bedrooms & bathrooms
    • Bedrooms: 3
    • Bathrooms: 2
    • Full bathrooms: 2
    Primary bedroom
    • Features: Walk-In Closet(s)
    • Level: First
    • Dimensions: 17x14
    Primary bathroom
    • Features: Shower No Tub, Built-in Closet
    • Level: First
    Bathroom 2
    • Features: Built-in Closet
    • Level: First
    • Dimensions: 12x13
    Bathroom 3
    • Features: Built-in Closet
    • Level: First
    • Dimensions: 12x13
    Dining room
    • Level: First
    • Dimensions: 12x18
    Kitchen
    • Features: Breakfast Bar, Stone Counters, Pantry
    • Level: First
    • Dimensions: 12x15
    Living room
    • Level: First
    • Dimensions: 17x21
    Heating
    • Central
    Cooling
    • Central Air, Other
    Appliances
    • Included: Oven, Cooktop, Dishwasher, Refrigerator, Water Softener
    • Laundry: Inside, Laundry Room
    Features
    • Ceiling Fan(s), Eating Space In Kitchen, Primary Bedroom Main Floor, Stone Counters, Walk-In Closet(s)
    • Flooring: Porcelain Tile
    • Windows: Window Treatments
    • Has fireplace: No
    Interior area
    • Total structure area: 3,582
    • Total interior livable area: 2,167 sqft

    Property

    Parking
    • Total spaces: 2
    • Parking features: Garage - Attached
    • Attached garage spaces: 2
    Features
    • Levels: One
    • Stories: 1
    • Exterior features: Lighting, Other, Storage
    Lot
    • Size: 4.80 Acres
    • Features: Cleared, Landscaped, Level, Oversized Lot, Pasture, Zoned for Horses
    • Residential vegetation: Fruit Trees, Trees/Landscaped
    Details
    • Additional structures: Barn(s), Shed(s), Storage, Workshop
    • Parcel number: R2742220000002000030
    • Zoning: AG
    • Special conditions: None

    Construction

    Type & style
    • Home type: SingleFamily
    • Architectural style: Ranch
    • Property subtype: Single Family Residence
    Materials
    • Block, HardiPlank Type
    • Foundation: Slab
    • Roof: Metal
    Condition
    • Completed
    • New construction: No
    • Year built: 2003

    Utilities & green energy

    • Sewer: Septic Tank
    • Water: Well
    • Utilities for property: Electricity Connected

    Community & neighborhood

    Location
    • Region: Brooksville
    • Subdivision: NA

    HOA & financial

    HOA
    • Has HOA: No
    Other fees
    • Pet fee: $0 monthly
    Other financial information
    • Total actual rent: 0

    Other

    Other facts
    • Listing terms: Cash,Conventional,VA Loan
    • Ownership: Fee Simple
    • Road surface type: Paved

    Price history

    DateEventPrice
    10/15/2024Sold$649,000$299/sqft
    Source: Stellar MLS #W7867628 Report a problem
    8/21/2024Pending sale$649,000$299/sqft
    Source: Stellar MLS #W7867628 Report a problem
    8/19/2024Listed for sale$649,000+136%$299/sqft
    Source: Stellar MLS #W7867628 Report a problem
    4/5/2017Sold$275,000+19.6%$127/sqft
    Source: HCMLS #2181690 Report a problem
    6/19/2014Sold$230,000+185.7%$106/sqft
    Source: Public Record Report a problem
    7/31/2002Sold$80,500+16.8%$37/sqft
    Source: Public Record Report a problem
    3/20/2000Sold$68,900$32/sqft
    Source: Public Record Report a problem

    Public tax history

    YearProperty taxesTax assessment
    2024$3,935 +2.5%$283,131 +3%
    2023$3,838 +0.5%$274,884 +3%
    2022$3,817 -0.9%$266,878 +3%
    2021$3,850 +6.8%$259,105 +1.4%
    2020$3,604 $255,528 +4.5%
    2019-- $244,479 +14.2%
    2018$2,604 +9%$214,098 +23.5%
    2017$2,389 $173,414 +2.1%
    2016$2,389 +3.3%$169,847 +0.7%
    2015$2,313 +5.6%$168,666 +4.7%
    2014$2,191 -16.4%$161,025 -22.4%
    2008$2,621 -10.7%$207,419 +7.6%
    2006$2,935 $192,787 +3%
    2005-- $187,172 +3%
    2004$2,958 +497.6%$181,720 +257.6%
    2003$495 +72.7%$50,813 +27.4%
    2002$287 +117.3%$39,893 +13.5%
    2000$132 $35,159

    Find assessor info on the county website

    Neighborhood: 34601

    Nearby schools

    GreatSchools rating
    Schools provided by the listing agent
    • Elementary: Eastside Elementary School
    • Middle: D.S. Parrot Middle
    • High: Hernando High

    Source: Stellar MLS. This data may not be complete. We recommend contacting the local school district to confirm school assignments for this home.

    Get a cash offer in 3 minutes
    Find out how much your home could sell for in as little as 3 minutes with a no-obligation cash offer.
    Estimated market value
    $646,400
    Get a cash offer in 3 minutes
    Find out how much your home could sell for in as little as 3 minutes with a no-obligation cash offer.
    Estimated market value
    $646,400