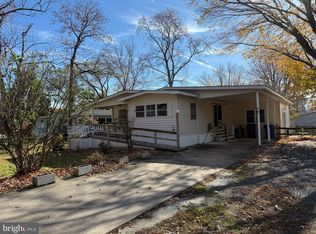
Buyer will receive 5k off the price at settlement toward a new roof! This home offers so much room to spread out. The kitchen features beautiful hardwood cabinetry and a tiled center island. The stove, vent hood and fridge are all less than 5 years old. The sunroom is currently being used as a formal dining room, but can be easily split into a comfortable sitting room and dining area. A cozy study and half bath are just off the kitchen, with a formal living room with wood-burning fireplace just beyond. Three large bedrooms, each with its own door to an exterior deck are located down the hall. The owners suite even offers a dressing room. Outdoors, youll find a partially fenced yard, a shed for all your gardening tools and beach gear, a large deck and a porch under the cover of the carport. Residents enjoy the use of 5 pools, 2 private beaches, 2 restaurants, golf cart paths, tennis and basketball courts, a dog park in Pot Nets Seaside, a beautiful lake-front community center in Pot Nets Lakeside and so much more. Buyer must submit residency application as part of the purchase process. Approval based on credit and background checks and verification of income/assets and debts.
Sold for $55,000
$55,000
26754 Starboard Rd, Millsboro, DE 19966
3beds
1,680sqft
Manufactured Home
Built in 1974
5,000 Square Feet Lot
$173,300 Zestimate®
$33/sqft
$1,921 Estimated rent
Home value
$173,300
$137,000 - $213,000
$1,921/mo
Zestimate® history
Owner options
List your home for rent
$1,921/mo
Rent Zestimate®
Find your next renter with Zillow Rental Manager. Plus, with online applications, you can quickly screen prospective tenants – for free.
$1,921/mo
Rent Zestimate®
Refinance and save
$248/mo
Est. payment
Refinancing to a lower rate could help reduce your monthly payments and save thousands over the life of the loan.
$248/mo
Est. payment
Explore your selling options
Work with a Zillow partner agent
Leverage their expertise and Zillow's premium Showcase listings to get your home seen by more buyers.
Get startedList with your own agent
Get your home in front of millions of buyers by listing it on Zillow.
Learn how to do itSell it yourself
Take full control of how buyers see your home on Zillow by listing For Sale by Owner (FSBO).
List your homeWhat's special
Beautiful lake-front community centerBasketball courtsFormal dining roomBeach gearComfortable sitting roomHalf bathLarge deck
Zillow last checked:
Listing updated:
Listed by:
Erin Lee 302-470-0281,
Keller Williams Realty
Bought with:
Priscilla Meibaum-Smith, RS-0024934
Keller Williams Realty
Source: Bright MLS,MLS#: DESU2050988
Facts & features
Interior
Bedrooms & bathrooms
- Bedrooms: 3
- Bathrooms: 3
- Full bathrooms: 2
- 1/2 bathrooms: 1
- Main level bathrooms: 3
- Main level bedrooms: 3
Basement
- Area: 0
Heating
- Central, Electric
Cooling
- Central Air, Ceiling Fan(s), Electric
Appliances
- Included: Dishwasher, Dryer, Washer, Refrigerator, Oven/Range - Electric, Range Hood, Electric Water Heater
- Laundry: Main Level
Features
- Has basement: No
- Has fireplace: No
Interior area
- Total structure area: 1,680
- Total interior livable area: 1,680 sqft
- Finished area above ground: 1,680
- Finished area below ground: 0
Property
Parking
- Total spaces: 6
- Parking features: Off Street
Accessibility
- Accessibility features: Thresholds <5/8"
Features
- Levels: One
- Stories: 1
- Patio & porch: Deck, Porch
- Pool features: Community
- Fencing: Partial,Split Rail
Lot
- Size: 5,000 sqft
- Features: Corner Lot
Details
- Additional structures: Above Grade, Below Grade
- Parcel number: 23430.003.005334
- Lease amount: $1,040
- Zoning: GS
- Zoning description: General Residential
- Special conditions: Standard
Construction
Type & style
- Home type: MobileManufactured
- Property subtype: Manufactured Home
Materials
- Batts Insulation, Blown-In Insulation, Vinyl Siding
- Foundation: Pillar/Post/Pier
- Roof: Asphalt,Other
Condition
- New construction: No
- Year built: 1974
Utilities & green energy
- Electric: 200+ Amp Service, 220 Volts
- Sewer: Public Sewer
- Water: Public
- Utilities for property: Broadband, Cable, Fiber Optic, Satellite Internet Service
Community & neighborhood
Security
- Security features: Smoke Detector(s)
Community
- Community features: Pool
Location
- Region: Millsboro
- Subdivision: Potnets Bayside
Other
Other facts
- Listing agreement: Exclusive Right To Sell
- Body type: Double Wide
- Ownership: Land Lease
Price history
| Date | Event | Price |
|---|---|---|
| 2/9/2024 | Sold | $55,000-20.2%$33/sqft |
Source:  Bright MLS #DESU2050988 Report a problem Bright MLS #DESU2050988 Report a problem | ||
| 1/18/2024 | Pending sale | $68,900$41/sqft |
Source: Bright MLS #DESU2050988 Report a problem | ||
| 1/9/2024 | Price change | $68,900-12.7%$41/sqft |
Source: Bright MLS #DESU2050988 Report a problem | ||
| 12/28/2023 | Price change | $78,900-4.9%$47/sqft |
Source: Bright MLS #DESU2050988 Report a problem | ||
| 11/29/2023 | Price change | $83,000-4.6%$49/sqft |
Source: Bright MLS #DESU2050988 Report a problem | ||
| 11/21/2023 | Listed for sale | $87,000+1.8%$52/sqft |
Source: Bright MLS #DESU2050988 Report a problem | ||
| 11/7/2023 | Contingent | $85,500$51/sqft |
Source: Bright MLS #DESU2050988 Report a problem | ||
| 11/5/2023 | Listed for sale | $85,500$51/sqft |
Source: Bright MLS #DESU2050988 Report a problem | ||
Public tax history
| Year | Property taxes | Tax assessment |
|---|---|---|
| 2025 | $256 -23.4% | $57,150 +632.7% |
| 2024 | $335 +2687.5% | $7,800 |
| 2023 | $12 | $7,800 +100% |
| 2022 | $12 | $3,900 -50% |
| 2021 | -- | $7,800 |
| 2020 | $293 +0.5% | $7,800 |
| 2019 | $292 -1% | $7,800 |
| 2018 | $295 -0.8% | $7,800 |
| 2017 | $297 +13.5% | $7,800 |
| 2016 | $262 -3% | $7,800 |
| 2015 | $270 +1.5% | $7,800 |
| 2014 | $266 -1.1% | $7,800 |
| 2013 | $269 +4% | $7,800 |
| 2012 | $259 +1% | $7,800 |
| 2011 | $256 | $7,800 |
| 2010 | $256 +0.4% | $7,800 |
| 2009 | $255 | $7,800 |
| 2008 | -- | -- |
| 2007 | -- | -- |
| 2006 | -- | -- |
| 2005 | -- | -- |
| 2004 | -- | -- |
| 2003 | -- | -- |
| 2002 | -- | -- |
| 2001 | -- | -- |
Find assessor info on the county website
Neighborhood: 19966
Nearby schools
GreatSchools rating
- 5/10Long Neck Elementary SchoolGrades: K-5Distance: 2.3 mi
- 4/10Millsboro Middle SchoolGrades: 6-8Distance: 7.9 mi
- 3/10Sussex Central High SchoolGrades: 9-12Distance: 9.7 mi
Schools provided by the listing agent
- Elementary: Long Neck
- District: Indian River
Source: Bright MLS. This data may not be complete. We recommend contacting the local school district to confirm school assignments for this home.
Sell for more on Zillow
Get a Zillow Showcase℠ listing at no additional cost and you could sell for .
$173,300
2% more
+$3,466
With Zillow Showcase(estimated)
$176,766
- Delaware
- Sussex County
- Millsboro
- 19966
- 26754 Starboard Rd
Nearby cities
Nearby zip codes
Other Millsboro Topics
