Nestled in a peaceful East Hemet setting with mountain and open grassy space views, this charming single-story mid-century home offers privacy on an expansive lot, over 1/4 acre. This home features 3 bedrooms and 3 bathrooms, blending timeless character with thoughtful updates throughout. The upgraded kitchen features tile countertops and backsplash, a five-burner stove, a dishwasher, a convenient butler's pantry, and plenty of storage cabinetry. The spacious living and dining area showcases a beam ceiling and French doors that open to the backyard, creating a seamless indoor-outdoor living experience. Updated windows fill the home with natural light, while wood-look tile flooring, a mini-split heating and air conditioning system, and an indoor laundry room add comfort and convenience.
Outside, you'll find plenty of space to enjoy the serene surroundings, with mature trees shading the backyard, potential RV parking, two Tuff Sheds for storage, hobbies, or a home office—one equipped with electricity. This unique property offers the perfect combination of peaceful country living and modern amenities, while remaining just minutes from shopping, dining, and everyday conveniences.
Under contract
Listed by: COMPASS • Carol Keefer • Contact: 626-826-1067
$479,000
26755 Hemet St, Hemet, CA 92544
3beds
1,365sqft
Single Family Residence
Built in 1953
0.28 Acres Lot
$479,500 Zestimate®
$351/sqft
$-- HOA
What's special
- 24 days
- 231
- 22
Zillow last checked:
Listing updated:
Listed by:
Carol Keefer DRE #00897280 626-826-1067,
COMPASS
Source: CRMLS,MLS#: CV26161595 Originating MLS: California Regional MLS
Originating MLS: California Regional MLSFacts & features
Interior
Bedrooms & bathrooms
- Bedrooms: 3
- Bathrooms: 3
- Full bathrooms: 1
- 3/4 bathrooms: 1
- 1/2 bathrooms: 1
- Main level bathrooms: 3
- Main level bedrooms: 3
Rooms
- Room types: Bedroom, Kitchen, Laundry, Living Room, Primary Bathroom, Primary Bedroom, Utility Room, Dining Room
Primary bedroom
- Features: Main Level Primary
Bedroom
- Features: All Bedrooms Down
Bedroom
- Features: Bedroom on Main Level
Bathroom
- Features: Full Bath on Main Level, Remodeled, Separate Shower, Upgraded
Kitchen
- Features: Butler's Pantry, Kitchen/Family Room Combo, Tile Counters
Heating
- Ductless, Electric
Cooling
- Ductless, Electric
Appliances
- Included: Dishwasher, Disposal, Gas Oven, Gas Range, Water Heater
- Laundry: Inside
Features
- Beamed Ceilings, Built-in Features, Ceramic Counters, Separate/Formal Dining Room, Open Floorplan, Storage, Tile Counters, Unfurnished, All Bedrooms Down, Bedroom on Main Level, Main Level Primary, Utility Room
- Flooring: Tile
- Doors: French Doors
- Windows: Casement Window(s), Custom Covering(s), Double Pane Windows, French/Mullioned, Screens
- Has fireplace: No
- Fireplace features: None
- Common walls with other units/homes: No Common Walls
Interior area
- Total interior livable area: 1,365 sqft
Video & virtual tour
Property
Parking
- Total spaces: 6
- Parking features: Driveway, Gravel, RV Potential, One Space, On Street
- Uncovered spaces: 6
Accessibility
- Accessibility features: Safe Emergency Egress from Home, No Stairs, Accessible Doors
Features
- Levels: One
- Stories: 1
- Entry location: main
- Patio & porch: Concrete, Patio
- Exterior features: Lighting
- Pool features: None
- Spa features: None
- Fencing: Chain Link,Good Condition,Wood
- Has view: Yes
- View description: Hills, Mountain(s), Pasture
Lot
- Size: 0.28 Acres
- Features: Desert Front, Front Yard, Landscaped, Level, Rectangular Lot, Trees, Yard
Details
- Additional structures: Shed(s)
- Parcel number: 552240002
- Special conditions: Standard
Construction
Type & style
- Home type: SingleFamily
- Architectural style: Mid-Century Modern
- Property subtype: Single Family Residence
Materials
- Stucco, Wood Siding
- Foundation: Raised
- Roof: Flat
Condition
- Updated/Remodeled
- New construction: No
- Year built: 1953
Utilities & green energy
- Sewer: Septic Type Unknown
- Utilities for property: Cable Available, Electricity Connected, Natural Gas Connected, Phone Available, Sewer Not Available, Water Connected
Community & HOA
Community
- Features: Rural
- Security: Carbon Monoxide Detector(s), Smoke Detector(s)
Location
- Region: Hemet
Financial & listing details
- Price per square foot: $351/sqft
- Tax assessed value: $433,750
- Date on market: 8/1/2026
- Cumulative days on market: 25 days
- Listing terms: Cash to New Loan,Conventional,FHA,Fannie Mae,VA Loan
- Road surface type: Paved
Estimated market value
$479,500
$456,000 - $503,000
$2,901/mo
Price history
| Date | Event | Price |
|---|---|---|
| 8/20/2026 | Contingent | $479,000$351/sqft |
Source:  CRMLS #CV26161595 Report a problem CRMLS #CV26161595 Report a problem | ||
| 8/13/2026 | Listed for sale | $479,000$351/sqft |
Source: CRMLS #CV26161595 Report a problem | ||
| 8/6/2026 | Listing removed | $479,000$351/sqft |
Source: CRMLS #CV26161595 Report a problem | ||
| 8/1/2026 | Listed for sale | $479,000+19%$351/sqft |
Source: CRMLS #CV26161595 Report a problem | ||
| 10/21/2024 | Sold | $402,500+0.7%$295/sqft |
Source: CRMLS #SW24186868 Report a problem | ||
| 9/23/2024 | Pending sale | $399,900+222.5%$293/sqft |
Source: CRMLS #SW24186868 Report a problem | ||
| 10/13/2015 | Sold | $124,000-8.1%$91/sqft |
Source: Public Record Report a problem | ||
| 7/6/2015 | Pending sale | $135,000$99/sqft |
Source: Reliable Realty Inc. #SW15124348 Report a problem | ||
| 6/10/2015 | Listed for sale | $135,000$99/sqft |
Source: Reliable Realty Inc. #SW15124348 Report a problem | ||
Public tax history
| Year | Property taxes | Tax assessment |
|---|---|---|
| 2026 | -- | $433,750 +7.8% |
| 2025 | $4,504 +170.9% | $402,500 +179.7% |
| 2024 | $1,663 +1.3% | $143,905 +2% |
| 2023 | $1,641 +2% | $141,084 +2% |
| 2022 | $1,609 +1.7% | $138,319 +2% |
| 2021 | $1,583 +1% | $135,608 +1% |
| 2020 | $1,567 +2.2% | $134,218 +2% |
| 2019 | $1,533 +3.2% | $131,588 +2% |
| 2018 | $1,486 +1.2% | $129,009 +2% |
| 2017 | $1,468 | $126,480 +2% |
| 2016 | $1,468 -1.2% | $124,000 -0.8% |
| 2015 | $1,486 +33.9% | $125,000 +31.6% |
| 2014 | $1,110 | $95,000 +39.7% |
| 2013 | -- | $68,000 +17.2% |
| 2012 | -- | $58,000 +7.4% |
| 2011 | -- | $54,000 -10% |
| 2010 | -- | $60,000 -43.9% |
| 2009 | -- | $107,000 -29.1% |
| 2008 | -- | $150,858 +2% |
| 2007 | -- | $147,900 +411.2% |
| 2006 | -- | $28,932 +2% |
| 2005 | -- | $28,366 +3.9% |
| 2003 | -- | $27,303 +2% |
| 2002 | -- | $26,768 +2% |
| 2001 | $308 +1.6% | $26,244 +2% |
| 2000 | $303 | $25,730 |
Find assessor info on the county website
Monthly payment
Est. payment
Payment breakdown
Explore the cost of this home by adjusting the details. Changes won't be saved.Climate risks
Neighborhood: 92544
Nearby schools
Schools provided by the listing agent
- Elementary: Little Lake
- Middle: Dartmouth
- High: Hemet
Source: CRMLS. This data may not be complete. We recommend contacting the local school district to confirm school assignments for this home.
Similar homes
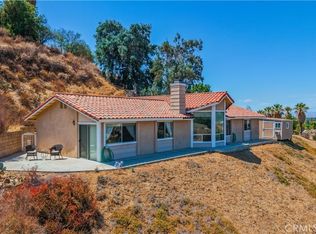
- $489,9003 bd2 ba1.3k sqft42395 Stetson Ave, Hemet, CA 92544For Sale
 MLS ID #SW26172023, Denise Gentile, Coldwell Banker Assoc Brkr-SC. CRMLS
 - $580,0003 bd2 ba1.7k sqft26985 Meridian St, Hemet, CA 92544For Sale
 MLS ID #SW26175462, Tyson Robinson, Trillion Real Estate. CRMLS
 - $439,0003 bd2 ba1.5k sqft41180 Stetson Ave, Hemet, CA 92544For Sale
 MLS ID #DW26077540, Vanessa Fernandez, Sunrise Realty & Home Loan. CRMLS
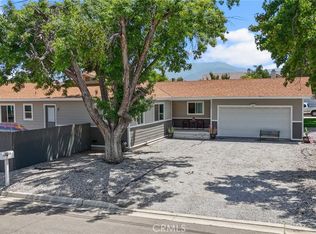
 - $459,9993 bd2 ba1.5k sqft4620 Charlton Ave, Hemet, CA 92544For Sale
 MLS ID #IG26110348, Ruby Pineda, Blue Monkey Realty. CRMLS
Local buyer's agents are ready to help
