This nearly 1,000 sq ft renovated, brick ranch packs a punch, and will be more refreshing to your house search than an Arnold Palmer on a hot summers day! Located just off 75 and 11 Mile, commuting is a breeze, with close proximity to Downtown Royal Oak's shopping and restaurants, yet the quaint backyard with pergola patio will be the go-to spot! The covered porch welcomes you into the fully open living room and kitchen with tall, coved ceilings, and statement mantle. Completely new in 2020, the galley kitchen utilizes space to the max, and is sure to be a showstopper and entertaining space with the shaker cabinets, custom cement counters, all new stainless appliances, with wall oven and exposed brick chimney. The primary features an ensuite bathroom with custom closet, floating vanity, and rain shower that feels like your personal spa experience. The second bathroom also features a floating vanity and matching walk-in shower, both ultra functional and luxurious. The basement is partially finished with a huge closet, offering flex space for a potential third bedroom, office, gym, or storage. Other updates furnace (‘20), air conditioning ('21), garage door ('20), water heater ('24), This move-in ready home left no details spared, and with immediate occupancy, you’ll want to start packing your bags! Seller is a licensed real estate agent in the state of Michigan.
Sold for $242,500
$242,500
26755 Palmer Blvd, Madison Heights, MI 48071
2beds
1,181sqft
Single Family Residence
Built in 1936
6,969 Square Feet Lot
$256,200 Zestimate®
$205/sqft
$1,598 Estimated rent
Home value
$256,200
$243,000 - $269,000
$1,598/mo
Zestimate® history
Owner options
List your home for rent
$1,598/mo
Rent Zestimate®
Find your next renter with Zillow Rental Manager. Plus, with online applications, you can quickly screen prospective tenants – for free.
$1,598/mo
Rent Zestimate®
Refinance and save
$1,697/mo
Est. payment
Refinancing to a lower rate could help reduce your monthly payments and save thousands over the life of the loan.
$1,697/mo
Est. payment
Explore your selling options
Work with a Zillow partner agent
Leverage their expertise and Zillow's premium Showcase listings to get your home seen by more buyers.
Get startedList with your own agent
Get your home in front of millions of buyers by listing it on Zillow.
Learn how to do itSell it yourself
Take full control of how buyers see your home on Zillow by listing For Sale by Owner (FSBO).
List your homeWhat's special
Zillow last checked:
Listing updated:
Listed by:
Mitchell Drilling 231-946-3364,
Knockout Real Estate
Bought with:
John S Delia, 6501393012
Keller Williams Paint Creek
Source: Realcomp II,MLS#: 20240037599
Facts & features
Interior
Bedrooms & bathrooms
- Bedrooms: 2
- Bathrooms: 2
- Full bathrooms: 2
Heating
- Forced Air, Natural Gas
Cooling
- Ceiling Fans, Central Air
Appliances
- Included: Built In Electric Oven, Built In Gas Range, Dishwasher, Dryer, Exhaust Fan, Free Standing Refrigerator, Gas Cooktop, Microwave, Self Cleaning Oven, Stainless Steel Appliances, Washer
- Laundry: Electric Dryer Hookup, Laundry Room, Washer Hookup
Features
- Dual Flush Toilets, Programmable Thermostat
- Windows: Energy Star Qualified Windows
- Basement: Full,Partially Finished
- Has fireplace: Yes
- Fireplace features: Basement, Family Room, Gas
Interior area
- Total interior livable area: 1,181 sqft
- Finished area above ground: 947
- Finished area below ground: 234
Property
Parking
- Total spaces: 2
- Parking features: Two Car Garage, Detached, Electricityin Garage, Garage Faces Front, Garage Door Opener
- Garage spaces: 2
Features
- Levels: One
- Stories: 1
- Entry location: GroundLevelwSteps
- Patio & porch: Covered, Patio, Porch
- Pool features: None
- Fencing: Back Yard
Lot
- Size: 6,969 Square Feet
- Dimensions: 50 x 145
Details
- Parcel number: 2523226015
- Special conditions: Agent Owned,Short Sale No
Construction
Type & style
- Home type: SingleFamily
- Architectural style: Ranch
- Property subtype: Single Family Residence
Materials
- Brick
- Foundation: Basement, Block, Brick Mortar
- Roof: Asphalt
Condition
- New construction: No
- Year built: 1936
Utilities & green energy
- Electric: Service 100 Amp, Volts 220, Utility Smart Meter
- Sewer: Public Sewer
- Water: Public
- Utilities for property: Above Ground Utilities
Community & HOA
Community
- Security: Carbon Monoxide Detectors, Exterior Video Surveillance, Fire Alarm, Smoke Detectors
- Subdivision: OAK GARDENS
HOA
- Has HOA: No
Location
- Region: Madison Heights
Financial & listing details
- Price per square foot: $205/sqft
- Tax assessed value: $59,370
- Annual tax amount: $2,735
- Date on market: 5/31/2024
- Cumulative days on market: 5 days
- Listing agreement: Exclusive Right To Sell
- Listing terms: Cash,Conventional
Price history
| Date | Event | Price |
|---|---|---|
| 6/22/2024 | Sold | $242,500+1.5%$205/sqft |
Source:  Realcomp II #20240037599 Report a problem Realcomp II #20240037599 Report a problem | ||
| 6/5/2024 | Pending sale | $239,000$202/sqft |
Source: Realcomp II #20240037599 Report a problem | ||
| 5/31/2024 | Listed for sale | $239,000+92.9%$202/sqft |
Source: Realcomp II #20240037599 Report a problem | ||
| 10/4/2019 | Sold | $123,900-0.8%$105/sqft |
Source: Public Record Report a problem | ||
| 8/26/2019 | Listed for sale | $124,900+165.7%$106/sqft |
Source: RE/MAX Partners, Inc #219087883 Report a problem | ||
| 5/16/1995 | Sold | $47,000$40/sqft |
Source: Public Record Report a problem | ||
Public tax history
| Year | Property taxes | Tax assessment |
|---|---|---|
| 2025 | $1,717 -37.5% | $98,710 +17.9% |
| 2024 | $2,746 +3.7% | $83,730 +8.9% |
| 2023 | $2,647 +2.6% | $76,890 +13.9% |
| 2022 | $2,580 -6.5% | $67,520 +11.8% |
| 2021 | $2,761 | $60,380 +11.8% |
| 2020 | -- | $54,000 +16.5% |
| 2019 | $1,540 +4.5% | $46,340 +7.2% |
| 2018 | $1,473 +5.4% | $43,210 |
| 2017 | $1,397 | $43,210 +13.8% |
| 2016 | $1,397 | $37,960 +14.3% |
| 2015 | -- | $33,200 +14.4% |
| 2014 | -- | $29,030 -25.4% |
| 2011 | -- | $38,910 -13.4% |
| 2010 | $1,555 | $44,920 -26.5% |
| 2009 | -- | $61,080 +18.3% |
| 2002 | -- | $51,620 +79.5% |
| 2001 | $1,128 +3.1% | $28,760 +3.2% |
| 2000 | $1,095 | $27,870 |
Find assessor info on the county website
Neighborhood: 48071
Nearby homes
- $237,7003 bd1 ba1.5k sqft26747 Palmer Blvd, Madison Heights, MI 48071Off Market
- $226,0004 bd2 ba1.1k sqft26765 Palmer Blvd, Madison Heights, MI 48071Off Market
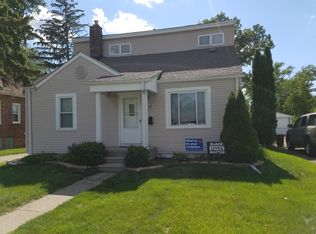
- $200,8004 bd1 ba1k sqft26775 Palmer Blvd, Madison Heights, MI 48071Off Market
- $213,6003 bd1 ba1.2k sqft26733 Palmer Blvd, Madison Heights, MI 48071Off Market
- $148,0002 bd1 ba740 sqft26758 Barrington St, Madison Heights, MI 48071Off Market
- $230,3003 bd1 ba1k sqft26774 Barrington St, Madison Heights, MI 48071Off Market
- $170,3002 bd1 ba762 sqft26785 Palmer Blvd, Madison Heights, MI 48071Off Market
- $199,9002 bd2 ba768 sqft26725 Palmer Blvd, Madison Heights, MI 48071Pending
Nearby schools
GreatSchools rating
- 2/10Madison Elementary SchoolGrades: PK-6Distance: 0.8 mi
- 3/10Wilkinson Middle SchoolGrades: 6-8Distance: 0.3 mi
- NAMadison Preparatory High SchoolGrades: 9-12Distance: 0.7 mi
Get a cash offer in 3 minutes
Find out how much your home could sell for in as little as 3 minutes with a no-obligation cash offer.
Estimated market value
$256,200
Get a cash offer in 3 minutes
Find out how much your home could sell for in as little as 3 minutes with a no-obligation cash offer.
Estimated market value
$256,200
- Michigan
- Oakland County
- Madison Heights
- 48071
- 26755 Palmer Blvd
Nearby cities
Nearby zip codes
Other Madison Heights Topics
