Stunning remodeled home for Sale! This large open-concept home has FIVE bedrooms and THREE bathrooms! If you are looking for a large open home with a good-sized yard, this is the home for you. This home has been almost entirely redone! It comes with all new electrical, plumbing, hvac, roofing, flooring, sheetrock, cabinets, paint, and more! The living room is large and spacious, conveniently located in the center of the home with ample natural lightning. The kitchen is equally spacious, with a large island, brand new granite countertops, and custom cabinetry. The master has a ton of natural lighting and is conveniently located next to a spacious laundry room. The master comes with an ensuite bathroom with a separate shower and tub. The tile work is all custom, and sits opposite two closets and a double sink vanity. The other two bathrooms are full bathrooms, one with plenty of counter space and the other has a huge stand up shower. The spare bedrooms are a good size, each with their own closets. This home has a huge porch on the side, along with several workshops in the back for whatever you may need. Schedule your showing today!
Sold
Price Unknown
26755 State Highway 42, Holden, LA 70744
5beds
2,392sqft
Single Family Residence, Residential
Built in 1973
0.49 Acres Lot
$327,400 Zestimate®
$--/sqft
$1,933 Estimated rent
Home value
$327,400
$311,000 - $344,000
$1,933/mo
Zestimate® history
Owner options
List your home for rent
$1,933/mo
Rent Zestimate®
Find your next renter with Zillow Rental Manager. Plus, with online applications, you can quickly screen prospective tenants – for free.
$1,933/mo
Rent Zestimate®
Refinance and save
Refinancing to a lower rate could help reduce your monthly payments and save thousands over the life of the loan.
Explore your selling options
Work with a Zillow partner agent
Leverage their expertise and Zillow's premium Showcase listings to get your home seen by more buyers.
Get startedList with your own agent
Get your home in front of millions of buyers by listing it on Zillow.
Learn how to do itSell it yourself
Take full control of how buyers see your home on Zillow by listing For Sale by Owner (FSBO).
List your homeWhat's special
Spacious laundry roomEnsuite bathroomBrand new granite countertopsCustom cabinetryNew electricalLarge open-concept homeLarge open home
Zillow last checked:
Listing updated:
Listed by:
Gage Stevens,
JP RealEstate LA LLC
Source: ROAM MLS,MLS#: 2023013660
Facts & features
Interior
Bedrooms & bathrooms
- Bedrooms: 5
- Bathrooms: 2
- Full bathrooms: 2
Rooms
- Room types: Bathroom, Bedroom, Primary Bathroom, Primary Bedroom, Living Room
Primary bedroom
- Features: Ceiling Fan(s), En Suite Bath
- Level: First
- Area: 240
- Dimensions: 16 x 15
Bedroom 1
- Level: First
- Area: 112.88
- Width: 10.5
Bedroom 2
- Level: First
- Area: 102.5
- Width: 10
Bedroom 3
- Level: First
- Area: 151.19
- Width: 14.75
Bedroom 4
- Level: First
- Area: 102.5
- Width: 10
Primary bathroom
- Features: 2 Closets or More, Double Vanity, Separate Shower
- Level: First
- Area: 127.5
- Dimensions: 17 x 7.5
Bathroom 1
- Level: First
- Area: 67.5
- Length: 9
Bathroom 2
- Level: First
- Area: 47.25
Kitchen
- Features: Granite Counters, Kitchen Island, Pantry
Living room
- Level: First
- Area: 510
- Width: 20
Heating
- Central
Cooling
- Central Air, Ceiling Fan(s)
Appliances
- Included: Elec Stove Con, Dishwasher, Disposal, Microwave, Range/Oven
- Laundry: Laundry Room, Electric Dryer Hookup, Washer Hookup, Inside, Washer/Dryer Hookups
Features
- Crown Molding, Pantry
- Flooring: Laminate
- Windows: Window Treatments
- Attic: Walk-up
Interior area
- Total structure area: 2,392
- Total interior livable area: 2,392 sqft
Property
Parking
- Total spaces: 2
- Parking features: 2 Cars Park
Features
- Stories: 1
- Patio & porch: Porch
- Fencing: Partial,Privacy,Wood
Lot
- Size: 0.49 Acres
- Dimensions: 107.72' x 217.95' x 105' x 196.81'
- Features: Landscaped
Details
- Additional structures: Storage
- Special conditions: Standard,Owner/Agent
Construction
Type & style
- Home type: SingleFamily
- Architectural style: Traditional
- Property subtype: Single Family Residence, Residential
Materials
- Vinyl Siding, Frame
- Foundation: Pillar/Post/Pier
- Roof: Shingle
Condition
- New construction: No
- Year built: 1973
Utilities & green energy
- Gas: None
- Sewer: Septic Tank
- Water: Public
- Utilities for property: Cable Connected
Community & HOA
Community
- Security: Smoke Detector(s)
- Subdivision: Rural Tract (no Subd)
Location
- Region: Holden
Financial & listing details
- Date on market: 8/16/2023
- Listing terms: Cash,Conventional,FHA,FMHA/Rural Dev,Owner Will Carry,VA Loan
Price history
| Date | Event | Price |
|---|---|---|
| 4/22/2024 | Sold | -- |
Source:  ROAM MLS #2023013660 Report a problem ROAM MLS #2023013660 Report a problem | ||
| 3/20/2024 | Pending sale | $319,900$134/sqft |
Source: ROAM MLS #2023013660 Report a problem | ||
| 8/16/2023 | Listed for sale | $319,900$134/sqft |
Source: ROAM MLS #2023013660 Report a problem | ||
Public tax history
Tax history is unavailable.
Neighborhood: 70744
Nearby homes
- $--5 bd-- ba2.3k sqft26755 La Hwy 42, Holden, LA 70744Sold
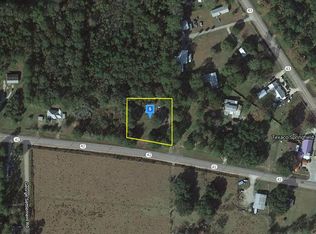
- $--0.495 Acres26787 State Highway 42, Holden, LA 70462Sold

- $145,200-- bd-- ba1.2k sqft22203 State Highway 42, Livingston, LA 70754Off Market
- $53,500-- bd-- ba1.6k sqft25445 Highway 43, Springfield, LA 70462Off Market
- $391,200-- bd-- ba100 sqft26787 State Highway 42, Holden, LA 70744Off Market
- $130,7003 bd2 ba1.2k sqft26697 Highway 42, Holden, LA 70744Off Market
- $93,800-- bd-- ba432 sqft25473 Highway 43, Springfield, LA 70462Off Market
- $39,300-- bd-- ba624 sqft608 Rr 2, Springfield, LA 70462Off Market
Nearby schools
GreatSchools rating
- 7/10Springfield Elementary SchoolGrades: PK-4Distance: 1.1 mi
- 7/10Springfield Middle SchoolGrades: 5-8Distance: 1.7 mi
- 6/10Springfield High SchoolGrades: 9-12Distance: 1.1 mi
Schools provided by the listing agent
- District: Livingston Parish
Source: ROAM MLS. This data may not be complete. We recommend contacting the local school district to confirm school assignments for this home.
- Louisiana
- Livingston Parish
- Holden
- 70744
- 26755 State Highway 42
Nearby cities
Nearby zip codes
Other Holden Topics
