Welcome home to this charming Cape Cod nestled on a spacious, fully fenced-in lot just minutes from Fort Drum and Watertown. This well maintained home offers a warm and inviting open floor plan, featuring a modern kitchen with an eat in peninsula and updated appliances, perfect for everyday living and entertaining. A spacious living room, full bathroom and bonus room complete the primary level. Upstairs are two spacious bedrooms with ample storage and a recently renovated full bathroom. The walk-out basement has a living area/bonus space as well as a bedroom and tons of storage. Outside, enjoy the privacy of a large yard surrounded by mature trees, a brand new deck, a detached garage and additional parking for recreation vehicles or outdoor toys. Within the last 5 years the following updates have been made: new metal roof, new windows, on demand water installed, paved driveway, added back deck, mini AC splits added to all 3 floors! As an added perk the riding lawnmower, push mower, snowblower & freezer in the garage will convey with the sale! Conveniently located near shopping, dining, schools and Fort Drum, this house combines comfort, convenience and country charm. Don’t miss out on your chance to make this your home sweet home!
Active
Price cut: $5K (8/22)
$255,000
26757 State Route 342, Calcium, NY 13616
3beds
2,108sqft
Single Family Residence
Built in 1950
0.47 Acres Lot
$-- Zestimate®
$121/sqft
$-- HOA
What's special
Spacious fully fenced-in lotBonus roomBrand new deckDetached garageNew windowsUpdated appliancesNew metal roof
- 80 days
- 756
- 51
Zillow last checked:
Listing updated:
Listed by:
Bridgeview Real Estate 315-782-9292,
Kristin LaBar 315-782-9292
Source: NYSAMLSs,MLS#: S1689424 Originating MLS: Jefferson-Lewis Board
Originating MLS: Jefferson-Lewis BoardFacts & features
Interior
Bedrooms & bathrooms
- Bedrooms: 3
- Bathrooms: 2
- Full bathrooms: 2
- Main level bathrooms: 1
Heating
- Ductless, Gas, Baseboard, Hot Water, Wall Furnace
Cooling
- Ductless, Wall Unit(s)
Appliances
- Included: Dishwasher, Electric Oven, Electric Range, Electric Water Heater, Microwave, Refrigerator
- Laundry: In Basement
Features
- Separate/Formal Dining Room, Eat-in Kitchen, Separate/Formal Living Room
- Flooring: Hardwood, Laminate, Tile, Varies
- Basement: Full,Partially Finished,Walk-Out Access
- Has fireplace: No
Interior area
- Total structure area: 2,108
- Total interior livable area: 2,108 sqft
- Finished area below ground: 648
Video & virtual tour
Property
Parking
- Total spaces: 1
- Parking features: Detached, Electricity, Garage, Storage, Workshop in Garage, Garage Door Opener
- Garage spaces: 1
Features
- Patio & porch: Deck
- Exterior features: Blacktop Driveway, Deck, Fully Fenced, Gravel Driveway
- Fencing: Full
Lot
- Size: 0.47 Acres
- Dimensions: 103 x 200
- Features: Rectangular, Rectangular Lot
Details
- Parcel number: 2240890750050001006000
- Special conditions: Standard
Construction
Type & style
- Home type: SingleFamily
- Architectural style: Cape Cod
- Property subtype: Single Family Residence
Materials
- Vinyl Siding, PEX Plumbing
- Foundation: Block
- Roof: Metal
Condition
- Resale
- Year built: 1950
Utilities & green energy
- Electric: Circuit Breakers
- Sewer: Septic Tank
- Water: Connected, Public
- Utilities for property: Cable Available, Electricity Connected, High Speed Internet Available, Water Connected
Community & HOA
Location
- Region: Calcium
Financial & listing details
- Price per square foot: $121/sqft
- Tax assessed value: $198,200
- Annual tax amount: $2,463
- Date on market: 6/10/2026
- Listing terms: Cash,Conventional,FHA,VA Loan
Estimated market value
Not available
Estimated sales range
Not available
Not available
Price history
| Date | Event | Price |
|---|---|---|
| 8/22/2026 | Price change | $255,000-1.9%$121/sqft |
Source:  NYSAMLSs #S1689424 Report a problem NYSAMLSs #S1689424 Report a problem | ||
| 8/10/2026 | Price change | $260,000-3.7%$123/sqft |
Source: NYSAMLSs #S1689424 Report a problem | ||
| 7/14/2026 | Price change | $269,900-1.9%$128/sqft |
Source: NYSAMLSs #S1689424 Report a problem | ||
| 6/11/2026 | Listed for sale | $275,000+68.2%$130/sqft |
Source: NYSAMLSs #S1689424 Report a problem | ||
| 3/15/2021 | Sold | $163,500+3.4%$78/sqft |
Source: NYSAMLSs #S1291584 Report a problem | ||
| 2/22/2021 | Pending sale | $158,200$75/sqft |
Source: NYSAMLSs #S1291584 Report a problem | ||
| 1/6/2021 | Contingent | $158,200$75/sqft |
Source:  NYSAMLSs #S1291584 Report a problem NYSAMLSs #S1291584 Report a problem | ||
| 1/6/2021 | Pending sale | $158,200$75/sqft |
Source: Bridgeview Real Estate Services #S1291584 Report a problem | ||
| 11/14/2020 | Price change | $158,200-4.7%$75/sqft |
Source: Bridgeview Real Estate Services #S1291584 Report a problem | ||
| 10/30/2020 | Listed for sale | $166,000$79/sqft |
Source: Bridgeview Real Estate Services #S1291584 Report a problem | ||
| 10/27/2020 | Pending sale | $166,000$79/sqft |
Source: Bridgeview Real Estate Services #S1291584 Report a problem | ||
| 9/30/2020 | Price change | $166,000-2.9%$79/sqft |
Source: Bridgeview Real Estate Services #S1291584 Report a problem | ||
| 9/3/2020 | Listed for sale | $171,000-4.5%$81/sqft |
Source: Bridgeview Real Estate Services #S1291584 Report a problem | ||
| 3/1/2016 | Listing removed | $179,000$85/sqft |
Source: Hunt Real Estate ERA #S337803 Report a problem | ||
| 10/28/2015 | Price change | $179,000-5.3%$85/sqft |
Source: Hunt Real Estate ERA #S337803 Report a problem | ||
| 8/10/2015 | Price change | $189,000-5%$90/sqft |
Source: Hunt Real Estate ERA #S337803 Report a problem | ||
| 7/24/2015 | Listed for sale | $199,000+33.6%$94/sqft |
Source: Hunt Real Estate ERA #S337803 Report a problem | ||
| 10/16/2012 | Sold | $149,000+1.4%$71/sqft |
Source: Public Record Report a problem | ||
| 7/25/2012 | Price change | $147,000-1.3%$70/sqft |
Source: Exit More Real Estate #S272094 Report a problem | ||
| 7/23/2012 | Price change | $149,000-0.6%$71/sqft |
Source: Exit More Real Estate #S272094 Report a problem | ||
| 6/16/2012 | Price change | $149,900-6.3%$71/sqft |
Source: Exit More Real Estate #S272094 Report a problem | ||
| 6/12/2012 | Price change | $160,000+0.1%$76/sqft |
Source: Exit More Real Estate #S272094 Report a problem | ||
| 6/9/2012 | Price change | $159,8990%$76/sqft |
Source: Exit More Real Estate #S272094 Report a problem | ||
| 6/2/2012 | Price change | $159,900-5.9%$76/sqft |
Source: Exit More Real Estate #S272094 Report a problem | ||
| 5/12/2012 | Listed for sale | $169,900-5.1%$81/sqft |
Source: Exit More Real Estate #S272094 Report a problem | ||
| 11/14/2011 | Listing removed | $179,000$85/sqft |
Source: Brite Orange Realty #S259055 Report a problem | ||
Public tax history
| Year | Property taxes | Tax assessment |
|---|---|---|
| 2025 | -- | $198,200 +18% |
| 2024 | -- | $167,900 |
| 2023 | -- | $167,900 |
| 2022 | -- | $167,900 +16.2% |
| 2021 | -- | $144,500 |
| 2020 | -- | $144,500 |
| 2019 | -- | $144,500 |
| 2018 | -- | $144,500 |
Find assessor info on the county website
Monthly payment
Climate risks
Neighborhood: 13616
Nearby schools
Schools provided by the listing agent
- Elementary: Calcium Primary
- Middle: Indian River Middle
- High: Indian River High
- District: Indian River
Source: NYSAMLSs. This data may not be complete. We recommend contacting the local school district to confirm school assignments for this home.
- $144,5004 bd2 ba1.7k sqft26757 State Route 342, Calcium, NY 13616Off Market
- $144,5004 bd2 ba1.7k sqft26757 State Route 342, Calcium, NY 13616Off Market
- $165,1003 bd2 ba1.7k sqft26745 State Route 342, Calcium, NY 13616Off Market
- $165,1003 bd2 ba1.7k sqft26745 State Route 342, Calcium, NY 13616Off Market
Similar homes
- $259,9003 bd1 ba1.4k sqft24511 Plank Rd, Calcium, NY 13616For Sale
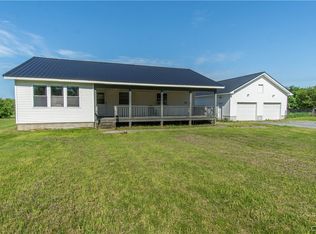
 MLS ID #S1690937, Jennifer L Flynn, Listing by: Bridgeview Real Estate. NYSAMLSs
 - $255,0003 bd2 ba2.4k sqft23572 Rex Dr, Black River, NY 13612For Sale
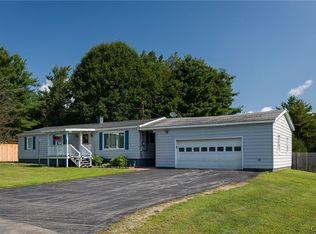 MLS ID #S1707049, John A Stevens, Listing by: PCS Homes LLC. NYSAMLSs
 - $274,9004 bd2 ba1.8k sqft162 S Main St, Black River, NY 13612For Sale
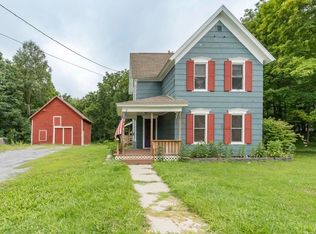 MLS ID #S1708048, Lisa Spear Woodward, Listing by: Lisa Woodward Homes LLC. NYSAMLSs
 - $249,9004 bd1 ba1.9k sqft17590 Jacobs Rd, Watertown, NY 13601For Sale
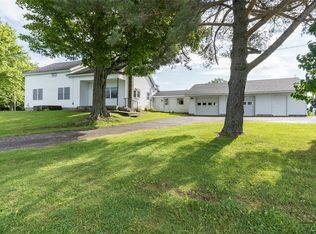 MLS ID #S1709760, Jennifer M Waite, Listing by: Hometown Real Estate Services. NYSAMLSs
 - $239,9993 bd2 ba1.6k sqft11 Baron, Carthage, NY 13619For SaleMLS ID #S1704977, Allison Elliott, Listing by: Marble Key Realty LLC. NYSAMLSs
- $259,9004 bd2 ba1.8k sqft108 W Remington St, Black River, NY 13612For SaleMLS ID #S1690385, Vanessa Franco, Listing by: North Star Real Estate & Property Management. NYSAMLSs
- $249,9004 bd2 ba1.9k sqft140 Boon St, Watertown, NY 13601For SaleMLS ID #S1705865, Anne Harrienger, Listing by: Marzano Real Estate, LLC.. NYSAMLSs
- $259,9003 bd2 ba1.4k sqft247 W Main St, Brownville, NY 13615For SaleMLS ID #S1698576, Naomi Adams, Listing by: LPT Realty. NYSAMLSs
- $230,0003 bd3 ba1.5k sqft25885 Route 3, Watertown, NY 13601For SaleMLS ID #S1695209, Micah Matteson, Listing by: Matteson Property Management, LLC. NYSAMLSs
- $260,0003 bd1 ba1.9k sqft30460 Gardnerville Rd, Evans Mills, NY 13637For SaleMLS ID #S1700737, Jessica Olney, Listing by: Bridgeview Real Estate. NYSAMLSs
- $259,9004 bd1 ba1.7k sqft32094 Bacon Rd, Philadelphia, NY 13673For SaleMLS ID #S1708757, Amanda J Miller, Listing by: Lake Ontario Realty, LLC. NYSAMLSs
- $275,0004 bd2 ba1.4k sqft30848 Burnup Rd, Black River, NY 13612For SaleMLS ID #S1703495, Amanda Mattimore, Listing by: Northern Beginnings Realty LLC. NYSAMLSs
- $260,0003 bd2 ba1.7k sqft432 Cross St, Watertown, NY 13601For SaleMLS ID #S1704218, Robert Gardner, Listing by: Bridgeview Real Estate. NYSAMLSs
- $249,0004 bd2 ba1.6k sqft325 Thompson Blvd, Watertown, NY 13601For SaleMLS ID #S1682396, Stacey A Garrett, Listing by: Bennett Realty Group LLC. NYSAMLSs
- $295,0003 bd2 ba1.4k sqft112 Stafford Dr, Black River, NY 13612For SaleMLS ID #S1697207, Ricky Gates, Listing by: eXp Realty. NYSAMLSs
- $249,0004 bd2 ba1.8k sqft412 Brainard St, Watertown, NY 13601For SaleMLS ID #S1699702, Ricky Gates, Listing by: eXp Realty. NYSAMLSs
- $289,9004 bd2 ba1.7k sqft24272 Perch Lake Rd, Watertown, NY 13601For SaleMLS ID #S1705504, Ricky Gates, Listing by: eXp Realty. NYSAMLSs
- $255,0003 bd2 ba1.4k sqft24980 Road 416 N, Dexter, NY 13634For SaleMLS ID #S1705267, Mark Taylor, Listing by: Keller Williams Northern New York. NYSAMLSs
- $229,9003 bd1 ba1.2k sqft37093 State Route 3, Carthage, NY 13619For SaleMLS ID #S1704416, Vicki S Bulger, Listing by: Howard Hanna-Watertown. NYSAMLSs
- $249,0004 bd2 ba1.9k sqft430 S Hamilton St, Watertown, NY 13601For SaleMLS ID #S1705312, Kirk Gilchrist, Listing by: Bridgeview Real Estate. NYSAMLSs
