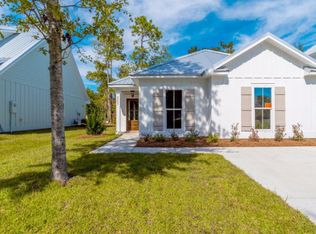
Where coastal living, thoughtful design, and modern construction come together, this brand-new GOLD FORTIFIED residence on Magnolia Avenue offers the kind of lifestyle buyers move to Orange Beach hoping to find. Designed with both functionality and entertaining in mind, this 4-bedroom, 3-bath home offers approximately 2,200+ square feet of well-planned living space with an open-concept layout, spacious bedrooms, oversized covered porches, and a side-facing double garage. Inside, buyers will find vaulted ceilings that create an open, airy feel throughout the main living space along with a tongue and groove accent wall that adds warmth and character to the home’s coastal design. The large living area flows seamlessly into the kitchen and dining spaces, creating a natural gathering place for family and guests. The kitchen features a large island, walk-in pantry, and ample cabinetry, while the split-bedroom floor plan provides privacy with the primary suite tucked away from the guest bedrooms. The spacious primary suite includes double vanities, a soaking tub, separate shower, private water closet, oversized walk-in closet, and private access to the rear porch. Three additional bedrooms and two full guest baths provide flexibility for guests, family, or a home office setup. The covered rear porch is accessible from both the primary bedroom and garage, creating the perfect setup for entertaining or storing beach and boating gear. Built to current coastal construction standards, the home includes impact-rated windows and doors, metal roofing, energy-efficient insulation, engineered roof systems, and elevated wind-resistance features designed for coastal living. As a pre-construction opportunity, buyers will have the ability to make select design choices including paint colors, cabinet colors, countertops, flooring/tile, lighting, appliances, hardware finishes, and porch fan colors depending on the stage of construction and builder timelines. Buyer to verify all informatio
65 days
|
248
|
10
|
Zillow last checked:
Listing updated:
Listed by:
Kristy Bushaw251-223-1111,
RE/MAX Paradise
Source: Baldwin Realtors,MLS#: 396609
Facts & features
Interior
Bedrooms & bathrooms
Bedrooms: 4
Bathrooms: 3
Full bathrooms: 3
Main level bedrooms: 4
Rooms
Room types: Living Room
Primary bedroom
Features: Walk-In Closet(s)
Level: Main
Area: 224
Dimensions: 16 x 14
Bedroom 2
Level: Main
Area: 154
Dimensions: 14 x 11
Bedroom 3
Level: Main
Area: 98
Dimensions: 14 x 7
Bedroom 4
Level: Main
Area: 98
Dimensions: 14 x 7
Primary bathroom
Features: Double Vanity, Private Water Closet
Dining room
Level: Main
Area: 168
Dimensions: 12 x 14
Kitchen
Level: Main
Area: 135
Dimensions: 15 x 9
Living room
Level: Main
Area: 418
Dimensions: 19 x 22
Heating
Natural Gas
Appliances
Included: Dishwasher, Disposal, Microwave, Electric Range
Explore the cost of this home by adjusting the details. Changes won't be saved.
Principal & interest
$1,547
Mortgage insurance
$0
Property taxes
$170
Home insurance
$105
HOA fees
$0
Utilities
Not included
All calculations are estimates and provided by Zillow, Inc. for informational purposes only. Actual amounts may vary.
HOA fees may include property taxes on listings classified as Co-Ops. Contact the listing agent and/or owner for fee details.
Mortgage interest rates are dependent on a number of factors, including credit score, down payment, and repayment length. Interest rate data provided by Zillow Group Marketplace, Inc. as of 1/1/1970 from various mortgage lenders with which we have lead or other similar arrangements; the Estimated Payment is an average of those rates.
See how much you could borrow to make a competitive offer.
Source: Baldwin Realtors. This data may not be complete. We recommend contacting the local school district to confirm school assignments for this home.