Welcome home to 2676 10th Ave, a Mediterranean beauty that lives as good as it looks. With 5 bedrooms, 3 bathrooms, and 2,452 square feet of thoughtfully restored space, this is the one you have been waiting for. Original tile, refinished hardwood floors, and graceful interior archways set the tone the moment you walk in. The dining room opens directly onto the backyard patio, blending indoor and outdoor living for effortless gatherings. Upstairs, the generous primary suite offers a private balcony, spacious bathroom, and walk-in closet. Behind the charm is a complete head-to-toe remodel. Every major system has been installed like new construction: new HVAC, new plumbing and electrical, and a new roof. The reimagined kitchen features new cabinets, counters, and stainless appliances, and all remodeled bathrooms feel fresh and modern. The grounds have been fully transformed with new landscaping, irrigation, fencing, and a new garage door. Enjoy the easy lifestyle that comes with Curtis Park. Only one block away from the park, walking distance to local favorites like Gunthers, Crocker Village, and more! This is a rare chance to own one of the most charming homes in Curtis Park!
Active
$1,395,000
2676 10th Ave, Sacramento, CA 95818
5beds
2,452sqft
Single Family Residence
Built in 1940
5,719 Square Feet Lot
$1,372,000 Zestimate®
$569/sqft
$-- HOA
What's special
Private balconyNew roofNew garage doorSpacious bathroomReimagined kitchenGenerous primary suiteGraceful interior archways
- 30 days
- 2,163
- 151
Zillow last checked:
Listing updated:
Listed by:
Grayson Summers DRE #02123267 916-505-2243,
Dwell Real Estate
Source: MetroList Services of CA,MLS#: 226096812Originating MLS: MetroList Services, Inc.
Facts & features
Interior
Bedrooms & bathrooms
- Bedrooms: 5
- Bathrooms: 3
- Full bathrooms: 2
- Partial bathrooms: 1
Rooms
- Room types: Office, Dining Room, Family Room, Kitchen, Laundry, Living Room
Primary bedroom
- Features: Balcony, Walk-In Closet
Primary bathroom
- Features: Closet, Double Vanity
Dining room
- Features: Breakfast Nook, Dining/Living Combo, Formal Area
Kitchen
- Features: Breakfast Room, Pantry Cabinet
Heating
- Central
Cooling
- Central Air
Appliances
- Laundry: Laundry Room, Inside, Inside Room
Features
- Flooring: Tile, Wood
- Number of fireplaces: 1
- Fireplace features: Living Room, Gas Starter
Interior area
- Total structure area: 0
- Total interior livable area: 2,452 sqft
Property
Parking
- Total spaces: 3
- Parking features: Detached, Garage Faces Front, Driveway
- Garage spaces: 2
- Carport spaces: 1
- Has uncovered spaces: Yes
Features
- Levels: Two
- Stories: 2
- Exterior features: Balcony
- Fencing: Wood
Lot
- Size: 5,719 Square Feet
- Features: Auto Sprinkler F&R, Sprinklers In Front, Sprinklers In Rear, Curb(s)/Gutter(s), Landscape Back, Landscape Front
Details
- Parcel number: 01303230020000
- Zoning: R-1
- Special conditions: Standard
Construction
Type & style
- Home type: SingleFamily
- Architectural style: Mediterranean
- Property subtype: Single Family Residence
Materials
- Stucco, Wood
- Foundation: Raised
- Roof: Tile
Condition
- Year built: 1940
Utilities & green energy
- Electric: 220 Volts
- Sewer: Public Sewer
- Water: Public
- Utilities for property: Public
Community & HOA
Location
- Region: Sacramento
Financial & listing details
- Price per square foot: $569/sqft
- Tax assessed value: $830,000
- Price range: $1.4M - $1.4M
- Date on market: 8/4/2026
- Road surface type: Asphalt, Paved Sidewalk
Estimated market value
$1,372,000
$1.30M - $1.44M
$3,804/mo
Price history
| Date | Event | Price |
|---|---|---|
| 8/28/2026 | Listed for sale | $1,395,000$569/sqft |
Source: MetroList Services of CA #226096812 Report a problem | ||
| 8/11/2026 | Pending sale | $1,395,000$569/sqft |
Source: MetroList Services of CA #226096812 Report a problem | ||
| 8/4/2026 | Listed for sale | $1,395,000+68.1%$569/sqft |
Source: MetroList Services of CA #226096812 Report a problem | ||
| 10/23/2025 | Sold | $830,000$338/sqft |
Source: Public Record Report a problem | ||
Public tax history
| Year | Property taxes | Tax assessment |
|---|---|---|
| 2026 | -- | $830,000 +522.5% |
| 2025 | $1,867 +1.4% | $133,341 +2% |
| 2024 | $1,842 +2.4% | $130,728 +2% |
| 2023 | $1,799 +1.8% | $128,165 +2% |
| 2022 | $1,767 +4.4% | $125,653 +2% |
| 2021 | $1,692 -0.3% | $123,190 +1% |
| 2020 | $1,696 +2.1% | $121,927 +2% |
| 2019 | $1,661 +2.6% | $119,537 +2% |
| 2018 | $1,619 +1.4% | $117,194 +2% |
| 2017 | $1,597 +11.4% | $114,897 +2% |
| 2016 | $1,433 +4.1% | $112,645 +1.5% |
| 2015 | $1,376 | $110,954 +2% |
| 2014 | $1,376 | $108,790 +0.5% |
| 2013 | -- | $108,299 +2% |
| 2012 | -- | $106,176 +2% |
| 2011 | -- | $104,095 +0.8% |
| 2010 | -- | $103,318 +1.8% |
| 2008 | -- | $101,534 +2% |
| 2007 | -- | $99,544 +2% |
| 2006 | -- | $97,593 +2% |
| 2005 | -- | $95,680 +2% |
| 2004 | -- | $93,805 +1.9% |
| 2003 | -- | $92,087 +2% |
| 2002 | -- | $90,283 +2% |
| 2001 | -- | $88,513 +2% |
| 2000 | -- | $86,778 |
Find assessor info on the county website
Monthly payment
Est. payment
Payment breakdown
Explore the cost of this home by adjusting the details. Changes won't be saved.Climate risks
Neighborhood: Curtis Park
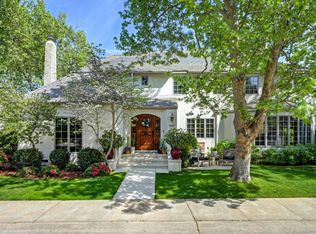
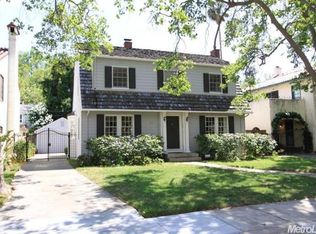
Similar homes
- $1,495,0004 bd5 ba3.1k sqft2765 14th St, Sacramento, CA 95818For Sale
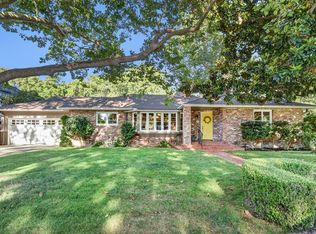 MLS ID #226081801, Hilary Devine. MetroList Services of CA
 - $1,225,0004 bd2 ba2k sqft2755 25th St, Sacramento, CA 95818For Sale
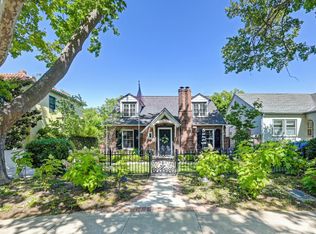 MLS ID #226063749, Steffan Brown. MetroList Services of CA
 - $1,253,0003 bd3 ba2.3k sqft964 Vallejo Way, Sacramento, CA 95818For Sale
 MLS ID #226092003, Deana Smith. MetroList Services of CA
 - $1,075,0004 bd3 ba3k sqft3073 Crocker Dr, Sacramento, CA 95818For Sale
 MLS ID #226078211, Parm Atwal. MetroList Services of CA
Local buyer's agents are ready to help
