Stately Upper Arlington home tucked away on a hill on a quiet cul-de-sac. This exceptional Langport Valley retreat sits on nearly a half-acre lot, offering the perfect blend of timeless charm and major modern updates.
Step inside to a welcoming foyer flanked by large, elegant living and dining rooms designed for effortless entertaining. The updated kitchen features sleek stainless steel appliances and a bright eating space that opens directly into a cozy family room complete with a fireplace. Double doors lead to the star of the home: an oversized, vaulted 3-to-4-season room. Wrapped in walls of windows, it overlooks a picturesque, park-like backyard, with a perfect hill for sledding! In addition to 5 well-sized bedrooms, there is a den/office off of the kitchen and a finished basement. Conveniently located near the Scioto River's scenic bike and walking paths, as well as premier local shopping and dining. This home is truly ready for its next chapter! Agent/Owner
Contingent
Price cut: $35.1K (6/18)
$949,900
2676 Alliston Ct, Columbus, OH 43220
5beds
3,830sqft
Single Family Residence
Built in 1963
0.47 Acres Lot
$-- Zestimate®
$248/sqft
$-- HOA
What's special
Perfect hill for sleddingFinished basementQuiet cul-de-sacWelcoming foyerDouble doorsDesigned for effortless entertainingUpdated kitchen
- 55 days |
- 753 |
- 18 |
Likely to sell faster than
Zillow last checked:
Listing updated:
Listed by:
Lauren Spitzer 917-434-1373,
Street Sotheby's International
Source: Columbus and Central Ohio Regional MLS ,MLS#: 226019173
Facts & features
Interior
Bedrooms & bathrooms
- Bedrooms: 5
- Bathrooms: 3
- Full bathrooms: 2
- 1/2 bathrooms: 1
Heating
- Forced Air
Cooling
- Central Air
Appliances
- Included: Dishwasher, Electric Range, Gas Water Heater, Humidifier, Microwave, Refrigerator
- Laundry: Electric Dryer Hookup
Features
- Flooring: Wood, Carpet, Ceramic/Porcelain
- Windows: Insulated Windows
- Basement: Crawl Space,Partial
- Has fireplace: Yes
- Fireplace features: Wood Burning, Gas Log
- Common walls with other units/homes: No Common Walls
Interior area
- Total structure area: 3,333
- Total interior livable area: 3,830 sqft
Property
Parking
- Total spaces: 2
- Parking features: Garage Door Opener, Attached
- Attached garage spaces: 2
Features
- Levels: Two
- Patio & porch: Patio
- Fencing: Invisible,Fenced
Lot
- Size: 0.47 Acres
Details
- Parcel number: 070010311
- Special conditions: Standard
Construction
Type & style
- Home type: SingleFamily
- Architectural style: Traditional
- Property subtype: Single Family Residence
Materials
- Foundation: Block
Condition
- New construction: No
- Year built: 1963
Utilities & green energy
- Sewer: Public Sewer
- Water: Public
Community & HOA
Community
- Security: Security System
- Subdivision: Shelbourne Heights, Langport Valley
HOA
- Has HOA: No
- Amenities included: Sidewalk
Location
- Region: Columbus
Financial & listing details
- Price per square foot: $248/sqft
- Tax assessed value: $783,900
- Annual tax amount: $16,074
- Date on market: 5/28/2026
Estimated market value
Not available
Estimated sales range
Not available
Not available
Price history
| Date | Event | Price |
|---|---|---|
| 7/2/2026 | Contingent | $949,900$248/sqft |
Source:  Columbus and Central Ohio Regional MLS #226019173 Report a problem Columbus and Central Ohio Regional MLS #226019173 Report a problem | ||
| 6/18/2026 | Price change | $949,900-3.6%$248/sqft |
Source: Columbus and Central Ohio Regional MLS #226019173 Report a problem | ||
| 5/28/2026 | Listed for sale | $985,000+18.7%$257/sqft |
Source: Columbus and Central Ohio Regional MLS #226019173 Report a problem | ||
| 8/12/2021 | Sold | $830,000+145.9%$217/sqft |
Source: Columbus and Central Ohio Regional MLS #221018750 Report a problem | ||
| 1/5/1999 | Sold | $337,500+2.3%$88/sqft |
Source: Public Record Report a problem | ||
| 6/12/1996 | Sold | $330,000$86/sqft |
Source: Public Record Report a problem | ||
Public tax history
| Year | Property taxes | Tax assessment |
|---|---|---|
| 2024 | $15,884 +1.3% | $274,370 |
| 2023 | $15,687 -4.4% | $274,370 +16.8% |
| 2022 | $16,416 +13% | $234,920 |
| 2021 | $14,531 +0.9% | $234,920 |
| 2020 | $14,403 +4.9% | $234,920 +18.6% |
| 2019 | $13,732 +0.6% | $198,030 |
| 2018 | $13,654 | $198,030 |
| 2017 | $13,654 +18.5% | $198,030 +13.6% |
| 2016 | $11,522 +0.1% | $174,270 |
| 2015 | $11,512 | $174,270 |
| 2014 | $11,512 +109.2% | $174,270 +10% |
| 2013 | $5,503 -45.9% | $158,410 |
| 2011 | $10,176 -1% | $158,410 -2.4% |
| 2010 | $10,278 +2.4% | $162,260 |
| 2008 | $10,040 +2.3% | $162,260 |
| 2007 | $9,809 +11.5% | -- |
| 2006 | $8,796 +1.4% | -- |
| 2005 | $8,678 +8.4% | -- |
| 2004 | $8,005 +13.2% | -- |
| 2003 | $7,075 -0.2% | -- |
| 2002 | $7,087 +1.1% | -- |
| 2001 | $7,010 +10.4% | -- |
| 2000 | $6,351 | -- |
Find assessor info on the county website
Monthly payment
Est. payment
Payment breakdown
Explore the cost of this home by adjusting the details. Changes won't be saved.Climate risks
Neighborhood: 43220
Nearby schools
GreatSchools rating
- 9/10Windermere Elementary SchoolGrades: K-5Distance: 0.6 mi
- 8/10Hastings Middle SchoolGrades: 6-8Distance: 1.4 mi
- 9/10Upper Arlington High SchoolGrades: 9-12Distance: 2.6 mi
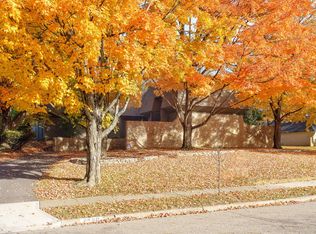
- $750,0005 bd5 ba3.5k sqft2660 Alliston Ct, Columbus, OH 43220Sold
- $1,261,1004 bd4 ba1.7k sqft4410 Langport Rd, Columbus, OH 43220Off Market
- $1,327,2005 bd5 ba3k sqft4434 Langport Rd, Columbus, OH 43220Off Market
- $1,378,6004 bd5 ba4.9k sqft2671 Alliston Ct, Columbus, OH 43220Off Market
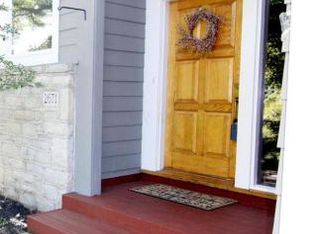
- $745,0005 bd5 ba3.3k sqft2656 Alliston Ct, Columbus, OH 43220Sold
- $1,467,7004 bd3 ba3.8k sqft4460 Langport Rd, Columbus, OH 43220Off Market
- $900,0004 bd5 ba4.1k sqft2691 Alliston Ct, Columbus, OH 43220Sold
- $1,017,8004 bd4 ba4.3k sqft2661 Alliston Ct, Columbus, OH 43220Off Market
A local agent can set up tours, give advice and negotiate with sellers.
A local lender can help you make sure your offer is ready when you are.
Similar homes
- $849,9004 bd3 ba2.6k sqft4350 Crown Point Dr, Columbus, OH 43220For Sale

 MLS ID #226025446, Benjamin J Goodman, The Brokerage House . Columbus and Central Ohio Regional MLS
 - $684,9003 bd3 ba2.5k sqft3795 Surrey Hill Pl, Columbus, OH 43220For Sale
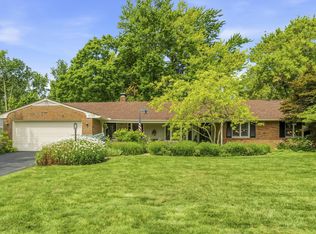 MLS ID #226024111, Kacey A Wright, RE/MAX Partners. Columbus and Central Ohio Regional MLS
 - $940,0005 bd5 ba5.3k sqft10748 Preston Way, Powell, OH 43065For Sale
 MLS ID #226021868, Jane A Kuraly, Cutler Real Estate. Columbus and Central Ohio Regional MLS
 - $925,0005 bd6 ba4.8k sqft234 W Campus View Blvd, Columbus, OH 43235For Sale
 MLS ID #226020471, Butch Wahlsmith, Redfin Corporation. Columbus and Central Ohio Regional MLS
 - $675,0005 bd4 ba4k sqft2193 Olde Sawmill Blvd, Dublin, OH 43016For SaleMLS ID #226027224, Joan Elflein, Ohio Broker Direct, LLC. Columbus and Central Ohio Regional MLS
- $950,0004 bd4 ba2.2k sqft3951 Clotts Rd, Columbus, OH 43230For SaleMLS ID #226019442, Matthew Stephen Phillips, RE/MAX Impact. Columbus and Central Ohio Regional MLS
- $645,0004 bd3 ba1.9k sqft1381 Zollinger Rd, Columbus, OH 43221For SaleMLS ID #226026127, Ryan J Ruehle, EXP Realty, LLC. Columbus and Central Ohio Regional MLS
- $999,0004 bd4 ba3.3k sqft2759 Plymouth Ave, Columbus, OH 43209For SaleMLS ID #226026788, Amy G Clark, Cutler Real Estate. Columbus and Central Ohio Regional MLS
- $1,050,0003 bd2 ba3.1k sqft5809 Olentangy Blvd, Columbus, OH 43085For SaleMLS ID #226023783, Michael Downey, Brokers & Associates, LLC. Columbus and Central Ohio Regional MLS
- $999,0004 bd4 ba5.4k sqft8226 Timber Mist Ct, Dublin, OH 43017For SaleMLS ID #226023260, Tracy Chambers, Keller Williams Consultants. Columbus and Central Ohio Regional MLS
- $949,0005 bd5 ba4.9k sqft10420 Pagoda Way, Plain City, OH 43064For SaleMLS ID #226018698, Sarah Dotson, Engel & Volkers Real Estate Advisors. Columbus and Central Ohio Regional MLS
- $879,0004 bd5 ba4.3k sqft786 Robbins Way, Columbus, OH 43085For SaleMLS ID #226022949, Joshua Nungesser, Keller Williams Greater Cols. Columbus and Central Ohio Regional MLS
- $999,9997 bd5 ba4k sqft8575 Torwoodlee Ct, Dublin, OH 43017For SaleMLS ID #226020507, Ryan Lawasani, Coldwell Banker Realty. Columbus and Central Ohio Regional MLS
- $999,5005 bd5 ba4.7k sqft8568 Liberty Rd N, Powell, OH 43065For SaleMLS ID #226023068, Kim Mills, Cutler Real Estate. Columbus and Central Ohio Regional MLS
- $899,9005 bd4 ba3.2k sqft7049 Firenza Pl, Dublin, OH 43016For SaleMLS ID #226021126, Todd V Berrien, Coldwell Banker Realty. Columbus and Central Ohio Regional MLS
- $799,9004 bd2 ba2.2k sqft1792 Andover Rd, Columbus, OH 43212For SaleMLS ID #226023306, Roger E Willcut, Keller Williams Consultants. Columbus and Central Ohio Regional MLS
- $550,0003 bd3 ba2.2k sqft3213 Mountview Rd, Columbus, OH 43221For SaleMLS ID #226025923, Kacey A Wright, RE/MAX Partners. Columbus and Central Ohio Regional MLS
- $949,0004 bd5 ba3.2k sqft2640 Sherwood Rd, Bexley, OH 43209For SaleMLS ID #226018127, Michael D Carruthers, Coldwell Banker Realty. Columbus and Central Ohio Regional MLS
- $877,0004 bd4 ba4k sqft381 Northview Dr, Columbus, OH 43209For SaleMLS ID #226017685, Karen B Page, Howard Hanna Real Estate Svcs. Columbus and Central Ohio Regional MLS
- $834,9004 bd5 ba5.1k sqft230 Cavenaugh Ct, Powell, OH 43065For SaleMLS ID #226017248, Anita K Smith, EPCON Realty, Inc.. Columbus and Central Ohio Regional MLS
