Honey STOP THE CAR! Welcome to 2676 Attleboro Place in Apopka—an inviting, move-in-ready home that blends thoughtful updates with comfortable living in a desirable location. This well-maintained residence features a bright and open layout enhanced by tile flooring throughout the main living areas, with cozy carpet in bedroom three for added comfort. The interior has been freshly painted, creating a clean and modern feel, while updated light fixtures and ceiling fans add stylish touches throughout the home. The kitchen and living spaces flow seamlessly, leading to beautiful double-pane French doors and a sliding glass door (installed in 2018) that bring in abundant natural light and provide easy access to the outdoor space—perfect for entertaining or relaxing. Major updates provide peace of mind, including a 2025 A/C system, a 2015 roof, and a full replumb completed in 2017. Both the primary bathroom and hall bathroom have been tastefully updated, offering a fresh, contemporary look. Whether you're a first-time buyer, downsizing, or looking for a solid investment, this home checks all the boxes with its combination of upgrades, functionality, and charm. Conveniently located near shopping, dining, and major roadways, this is an opportunity you won’t want to miss!
Sold for $366,000
$366,000
2676 Attleboro Pl, Apopka, FL 32703
3beds
1,482sqft
Single Family Residence
Built in 1988
4,189 Square Feet Lot
$365,400 Zestimate®
$247/sqft
$2,168 Estimated rent
Home value
$365,400
$336,000 - $398,000
$2,168/mo
Zestimate® history
Owner options
List your home for rent
$2,168/mo
Rent Zestimate®
Find your next renter with Zillow Rental Manager. Plus, with online applications, you can quickly screen prospective tenants – for free.
$2,168/mo
Rent Zestimate®
Refinance and save
$2,525/mo
Est. payment
Refinancing to a lower rate could help reduce your monthly payments and save thousands over the life of the loan.
$2,525/mo
Est. payment
Explore your selling options
Work with a Zillow partner agent
Leverage their expertise and Zillow's premium Showcase listings to get your home seen by more buyers.
Get startedList with your own agent
Get your home in front of millions of buyers by listing it on Zillow.
Learn how to do itSell it yourself
Take full control of how buyers see your home on Zillow by listing For Sale by Owner (FSBO).
List your homeWhat's special
Beautiful double-pane french doorsBright and open layout
Zillow last checked:
Listing updated:
Listed by:
Jeff Singletary 407-383-1933,
KELLER WILLIAMS HERITAGE REALTY 407-862-9700
Bought with:
Pamela Grabenhorst, 3350251
THE WILKINS WAY LLC
Source: Stellar MLS,MLS#: O6391210 Originating MLS: West Volusia
Originating MLS: West Volusia
Facts & features
Interior
Bedrooms & bathrooms
- Bedrooms: 3
- Bathrooms: 2
- Full bathrooms: 2
Rooms
- Room types: Attic, Den/Library/Office, Great Room, Utility Room
Primary bedroom
- Features: Built-In Shelving, Walk-In Closet(s)
- Level: First
- Area: 169 Square Feet
- Dimensions: 13x13
Bedroom 2
- Features: Built-in Closet
- Level: First
- Area: 143 Square Feet
- Dimensions: 13x11
Bedroom 3
- Features: Built-in Closet
- Level: First
- Area: 154 Square Feet
- Dimensions: 14x11
Primary bathroom
- Level: First
- Area: 91 Square Feet
- Dimensions: 13x7
Balcony porch lanai
- Level: First
- Area: 128 Square Feet
- Dimensions: 16x8
Great room
- Level: First
- Area: 420 Square Feet
- Dimensions: 28x15
Kitchen
- Level: First
- Area: 140 Square Feet
- Dimensions: 14x10
Heating
- Central
Cooling
- Central Air
Appliances
- Included: Cooktop, Dishwasher, Disposal, Ice Maker, Kitchen Reverse Osmosis System, Microwave, Range, Refrigerator, Water Softener
- Laundry: Inside, Laundry Room
Features
- Ceiling Fan(s), Eating Space In Kitchen, High Ceilings, Open Floorplan, Split Bedroom, Stone Counters, Vaulted Ceiling(s), Walk-In Closet(s)
- Flooring: Carpet, Porcelain Tile
- Doors: French Doors, Sliding Doors
- Windows: Blinds
- Has fireplace: Yes
- Fireplace features: Wood Burning
Interior area
- Total structure area: 1,996
- Total interior livable area: 1,482 sqft
Property
Parking
- Total spaces: 2
- Parking features: Garage - Attached
- Attached garage spaces: 2
- Details: Garage Dimensions: 19x18
Features
- Levels: One
- Stories: 1
- Patio & porch: Covered, Enclosed, Screened
- Exterior features: Irrigation System, Private Yard, Rain Gutters
- Fencing: Vinyl
Lot
- Size: 4,189 Square Feet
- Features: In County
- Residential vegetation: Bamboo, Mature Landscaping
Details
- Additional structures: Shed(s)
- Parcel number: 07212951700001890
- Zoning: PUD
- Special conditions: None
Construction
Type & style
- Home type: SingleFamily
- Architectural style: Contemporary
- Property subtype: Single Family Residence
Materials
- Vinyl Siding, Wood Frame (FSC Certified)
- Foundation: Slab
- Roof: Shingle
Condition
- New construction: No
- Year built: 1988
Utilities & green energy
- Sewer: Public Sewer
- Water: Public
- Utilities for property: BB/HS Internet Available, Cable Available, Electricity Connected, Public, Sewer Connected, Water Connected
Community & HOA
Community
- Features: Deed Restrictions
- Pet fee: $0 monthly
- Subdivision: STOCKBRIDGE UNIT 3
HOA
- Has HOA: Yes
- Amenities included: Playground, Pool, Tennis Court(s)
- Services included: Reserve Fund, Manager, Pool Maintenance, Private Road, Recreational Facilities
- HOA fee: $72 monthly
- HOA name: Michelle Smith-President
Location
- Region: Apopka
Financial & listing details
- Price per square foot: $247/sqft
- Tax assessed value: $321,453
- Annual tax amount: $4,364
- Date on market: 3/25/2026
- Cumulative days on market: 8 days
- Listing terms: Cash,Conventional,FHA
- Ownership: Fee Simple
- Total actual rent: 0
- Electric utility on property: Yes
- Road surface type: Paved, Asphalt
Price history
| Date | Event | Price |
|---|---|---|
| 5/7/2026 | Sold | $366,000+0.3%$247/sqft |
Source:  Stellar MLS #O6391210 Report a problem Stellar MLS #O6391210 Report a problem | ||
| 4/6/2026 | Pending sale | $365,000$246/sqft |
Source: Stellar MLS #O6391210 Report a problem | ||
| 3/25/2026 | Listed for sale | $365,000+278.6%$246/sqft |
Source: Stellar MLS #O6391210 Report a problem | ||
| 4/3/2019 | Sold | $96,400-49.3%$65/sqft |
Source: Public Record Report a problem | ||
| 5/11/2018 | Sold | $190,000$128/sqft |
Source: Public Record Report a problem | ||
Public tax history
| Year | Property taxes | Tax assessment |
|---|---|---|
| 2025 | $4,513 +20.3% | $288,932 +10% |
| 2024 | $3,750 +9% | $262,665 +10% |
| 2023 | $3,441 +9.4% | $238,786 +10% |
| 2022 | $3,145 +4.4% | $217,078 +10% |
| 2021 | $3,012 +3% | $197,344 +4% |
| 2020 | $2,926 +2.4% | $189,809 +4.2% |
| 2019 | $2,858 | $182,149 +131.3% |
| 2018 | $2,858 +240.5% | $78,740 +2.1% |
| 2017 | $839 +1.7% | $77,120 +1.4% |
| 2016 | $825 -0.3% | $76,063 +1.4% |
| 2015 | $827 | $75,009 +0.8% |
| 2014 | $827 +39% | $74,414 +1.5% |
| 2013 | $595 +4.4% | $73,314 -1.7% |
| 2012 | $570 -30.8% | $74,577 -17.6% |
| 2011 | $823 -12.6% | $90,550 -7.2% |
| 2010 | $942 +5.1% | $97,552 +2.7% |
| 2009 | $896 +3.6% | $94,987 +0.1% |
| 2008 | $865 -12.8% | $94,892 +3% |
| 2007 | $991 -5.2% | $92,128 +2.5% |
| 2006 | $1,046 +2.5% | $89,881 +3% |
| 2005 | $1,020 +1.1% | $87,263 +3% |
| 2004 | $1,009 +1.3% | $84,721 +1.9% |
| 2003 | $997 +1.8% | $83,141 +2.4% |
| 2002 | $979 +5.3% | $81,192 +4.6% |
| 2000 | $930 | $77,585 |
Find assessor info on the county website
Neighborhood: 32703
Nearby homes
- $333,1003 bd2 ba1.4k sqft2672 Attleboro Pl, Apopka, FL 32703Off Market
- $321,3003 bd2 ba1.6k sqft2680 Attleboro Pl, Apopka, FL 32703Off Market

- $299,6003 bd2 ba1.2k sqft2684 Attleboro Pl, Apopka, FL 32703Off Market
- $297,7002 bd2 ba1.7k sqft2668 Attleboro Pl, Apopka, FL 32703Off Market
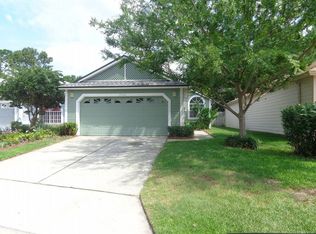
- $248,2003 bd3 ba1.3k sqft2840 Cornerstone Ct, Apopka, FL 32703Off Market
- $263,1003 bd3 ba1.5k sqft2834 Cornerstone Ct, Apopka, FL 32703Off Market
- $290,4002 bd2 ba1.1k sqft2688 Attleboro Pl, Apopka, FL 32703Off Market
- $247,5003 bd2 ba1.2k sqft2846 Cornerstone Ct, Apopka, FL 32703Off Market
Nearby schools
GreatSchools rating
- 7/10Wekiva Elementary SchoolGrades: PK-5Distance: 1.3 mi
- 8/10Teague Middle SchoolGrades: 6-8Distance: 1.9 mi
- 6/10Lake Brantley High SchoolGrades: 9-12Distance: 2.1 mi
Schools provided by the listing agent
- Elementary: Wekiva Elementary
- Middle: Teague Middle
- High: Lake Brantley High
Source: Stellar MLS. This data may not be complete. We recommend contacting the local school district to confirm school assignments for this home.
Get a cash offer in 3 minutes
Find out how much your home could sell for in as little as 3 minutes with a no-obligation cash offer.
Estimated market value
$365,400
Get a cash offer in 3 minutes
Find out how much your home could sell for in as little as 3 minutes with a no-obligation cash offer.
Estimated market value
$365,400
- Florida
- Seminole County
- Apopka
- 32703
- 2676 Attleboro Pl
Nearby cities
Nearby neighborhoods
Nearby zip codes
Other Apopka Topics
