Skip main navigation
Closed
  • $285,000

    2676 Benton Dr, Jonesboro, GA 30236

    3beds
    1,802sqft
    Single Family Residence
    Built in 1986
    0.65 Acres Lot
    $273,600 Zestimate®
    $158/sqft
    $1,998 Estimated rent

    Home value

    $273,600

    Estimated sales range

    Not available

    $1,998/mo

    Zestimate® history
    Loading
    Loading...

    Owner options

    List your home for rent

    $1,998/mo

    Rent Zestimate®

    Find your next renter with Zillow Rental Manager. Plus, with online applications, you can quickly screen prospective tenants – for free.

    Learn more

    $1,998/mo

    Rent Zestimate®

    Refinance and save

    $1,781/mo

    Est. payment

    Refinancing to a lower rate could help reduce your monthly payments and save thousands over the life of the loan.

    See today's rates

    $1,781/mo

    Est. payment

    Explore your selling options

    Work with a Zillow partner agent

    Leverage their expertise and Zillow's premium Showcase listings to get your home seen by more buyers.

    Get started

    List with your own agent

    Get your home in front of millions of buyers by listing it on Zillow.

    Learn how to do it

    Sell it yourself

    Take full control of how buyers see your home on Zillow by listing For Sale by Owner (FSBO).

    List your home

    What's special

    Back entry garageArchitectural roofBuilt-in bookcasesSpacious bedrooms
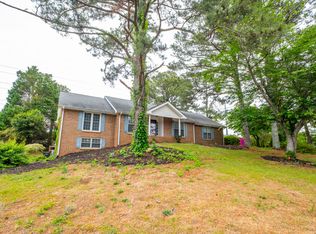
    You don't want to miss this beautifully maintained ranch in sought after Lake Spivey community! This 4 sided brick home offers a welcoming rocking chair front porch, architectural roof, back entry garage, large outbuilding and much much more! Interior offers very spacious bedrooms, a country kitchen with granite countertops, built-in bookcases, new flooring in the main living areas, and more charm than you can imagine. This one will feel like home right when you walk in the front door. Call today to schedule a showing before it's gone! This home has been approved for a special loan program offering a lower rate! Call for more details!

    Zillow last checked:

    Listing updated:

    Listed by:

    Linda Bell 678-898-4900,

    Bell Realty & Co.,

    Samantha c Bell 770-329-3028,

    Bell Realty & Co.

    Bought with:

    Samantha c Bell, 365072

    Bell Realty & Co.

    Source: GAMLS,MLS#: 10452229MLS Logo

    Facts & features

    Interior

    Bedrooms & bathrooms
    • Bedrooms: 3
    • Bathrooms: 2
    • Full bathrooms: 2
    • Main level bathrooms: 2
    • Main level bedrooms: 3
    Rooms
    • Room types: Family Room, Laundry, Office
    Dining room
    • Features: Separate Room
    Kitchen
    • Features: Breakfast Bar, Breakfast Room, Country Kitchen, Kitchen Island, Pantry, Walk-in Pantry
    Heating
    • Forced Air, Natural Gas
    Cooling
    • Ceiling Fan(s), Central Air, Electric
    Appliances
    • Included: Cooktop, Dishwasher, Gas Water Heater, Oven, Stainless Steel Appliance(s)
    • Laundry: In Kitchen, Mud Room
    Features
    • Bookcases, Master On Main Level, Rear Stairs, Walk-In Closet(s)
    • Flooring: Carpet, Laminate, Tile
    • Windows: Double Pane Windows, Storm Window(s), Window Treatments
    • Basement: None
    • Number of fireplaces: 2
    • Fireplace features: Family Room, Gas Log, Gas Starter
    Interior area
    • Total structure area: 1,802
    • Total interior livable area: 1,802 sqft
    • Finished area above ground: 1,802
    • Finished area below ground: 0

    Property

    Parking
    • Total spaces: 2
    • Parking features: Attached, Garage, Garage Door Opener, Kitchen Level, Side/Rear Entrance, Storage
    • Has attached garage: Yes
    Features
    • Levels: One
    • Stories: 1
    • Patio & porch: Deck, Porch
    • Fencing: Back Yard,Chain Link,Fenced
    • Frontage type: Golf Course
    Lot
    • Size: 0.65 Acres
    • Features: Level
    • Residential vegetation: Grassed
    Details
    • Additional structures: Outbuilding
    • Parcel number: 12021B E015
    • Special conditions: As Is

    Construction

    Type & style
    • Home type: SingleFamily
    • Architectural style: Brick 4 Side
    • Property subtype: Single Family Residence
    Materials
    • Brick
    • Foundation: Slab
    • Roof: Composition
    Condition
    • Resale
    • New construction: No
    • Year built: 1986

    Utilities & green energy

    • Sewer: Septic Tank
    • Water: Public
    • Utilities for property: High Speed Internet

    Community & HOA

    Community
    • Features: Lake, Playground, Pool, Sidewalks, Street Lights
    • Subdivision: Fox Fire
    HOA
    • Has HOA: No
    • Services included: None
    Location
    • Region: Jonesboro

    Financial & listing details

    • Price per square foot: $158/sqft
    • Tax assessed value: $251,600
    • Annual tax amount: $3,587
    • Date on market: 2/3/2025
    • Cumulative days on market: 22 days
    • Listing agreement: Exclusive Right To Sell
    • Listing terms: Cash,Conventional

    Price history

    DateEventPrice
    3/21/2025Sold$285,000$158/sqft
    Source: GAMLS #10452229 Report a problem
    2/25/2025Pending sale$285,000$158/sqft
    Source: GAMLS #10452229 Report a problem
    1/3/2025Listed for sale$285,000$158/sqft
    Source: GAMLS #10433687 Report a problem
    12/16/2024Listing removed$285,000$158/sqft
    Source: GAMLS #10421134 Report a problem
    12/3/2024Listed for sale$285,000+90%$158/sqft
    Source: GAMLS #10421134 Report a problem
    12/30/2015Sold$150,000$83/sqft
    Source: Public Record Report a problem
    12/8/2015Pending sale$150,000$83/sqft
    Source: Keller Williams - Atlanta - Stockbridge #7529982 Report a problem
    10/1/2015Price change$150,000-3.2%$83/sqft
    Source: Keller Williams - Atlanta - Stockbridge #7529982 Report a problem
    8/15/2015Pending sale$155,000$86/sqft
    Source: MY HOMETOWN REALTY GROUP #07529982 Report a problem
    4/21/2015Price change$155,000+3.3%$86/sqft
    Source: MY HOMETOWN REALTY GROUP #07529982 Report a problem
    4/10/2015Listed for sale$150,000$83/sqft
    Source: MY HOMETOWN REALTY GROUP #07529982 Report a problem

    Public tax history

    YearProperty taxesTax assessment
    2025$3,509 -11.5%$100,640 -9.1%
    2024$3,966 +51.7%$110,680 +11.4%
    2023$2,615 -8.2%$99,360 +21.7%
    2022$2,850 +24.6%$81,640 +22%
    2021$2,286 +7.6%$66,920 +7.6%
    2020$2,126 +1.6%$62,194 -59%
    2019$2,092 -10.4%$151,512 +167.8%
    2018$2,335 +15.7%$56,580 +16.2%
    2017$2,019 +16%$48,673 +16.3%
    2016$1,741 $41,848
    2015$1,741 -8.4%--
    2014$1,900 +29.7%$44,771
    2013$1,465 -0.8%--
    2012$1,476 -15.7%--
    2011$1,751 +5.9%--
    2010$1,654 -4%--
    2009$1,722 +17.7%--
    2008$1,464 +1.3%--
    2007$1,445 -1.4%--
    2006$1,467 +9.1%--
    2005$1,344 +9.1%--
    2003$1,231 +6.6%--
    2002$1,155 +14.6%--
    2001$1,007 +11.8%--
    2000$901 --
    Find assessor info on the county website

    Neighborhood: 30236

    Nearby schools

    GreatSchools rating
    Schools provided by the listing agent
    • Elementary: Arnold
    • Middle: Roberts
    • High: Jonesboro

    Source: GAMLS. This data may not be complete. We recommend contacting the local school district to confirm school assignments for this home.

    Get a cash offer in 3 minutes
    Find out how much your home could sell for in as little as 3 minutes with a no-obligation cash offer.
    Estimated market value
    $273,600
    Get a cash offer in 3 minutes
    Find out how much your home could sell for in as little as 3 minutes with a no-obligation cash offer.
    Estimated market value
    $273,600