Discover the charm of this well cared for one owner home nestled in Bedford's coveted gated community of Britany Chase. This residence is ready for you to call it your own! The aggregate driveway, entry walkway along with the homes back patio is a notable upgrade. In addition, the HVAC system was REPLACED in April 2025 The Roof was replaced in 2021. This home with natural light, and smart floor plan ensures a warm and inviting atmosphere. This Renaissance Fine Custom Home also offers split bedrooms, ample storage, a gas fireplace and custom cabinetry. Enjoy the window seats! They are a beautiful spot to soak up a quiet moment or grow your own potted kitchen garden. The community courtyard is located just across the street, this could be a great place to meet your neighbors as well. Close access to renowned HEB Hospital, DFW Airport, Highways 121, 183 and shopping! The HOA maintains the front lawn.
The existing washer & dryer in the laundry room and the white refrigerator in the garage convey to the new owner
Sold
Price Unknown
2676 Britany Cir, Bedford, TX 76022
3beds
1,517sqft
Single Family Residence
Built in 2004
4,965 Square Feet Lot
$384,400 Zestimate®
$--/sqft
$2,318 Estimated rent
Home value
$384,400
$357,000 - $415,000
$2,318/mo
Zestimate® history
Owner options
List your home for rent
$2,318/mo
Rent Zestimate®
Find your next renter with Zillow Rental Manager. Plus, with online applications, you can quickly screen prospective tenants – for free.
$2,318/mo
Rent Zestimate®
Refinance and save
$818/mo
Est. payment
Refinancing to a lower rate could help reduce your monthly payments and save thousands over the life of the loan.
$818/mo
Est. payment
Explore your selling options
Work with a Zillow partner agent
Leverage their expertise and Zillow's premium Showcase listings to get your home seen by more buyers.
Get startedList with your own agent
Get your home in front of millions of buyers by listing it on Zillow.
Learn how to do itSell it yourself
Take full control of how buyers see your home on Zillow by listing For Sale by Owner (FSBO).
List your homeWhat's special
Gas fireplaceCommunity courtyardAggregate drivewayBack patioSplit bedroomsNatural lightEntry walkway
Zillow last checked:
Listing updated:
Listed by:
Sheri Steinman 0572695 972-774-9888,
Better Homes & Gardens, Winans 972-774-9888
Bought with:
William Anderson
Ebby Halliday, REALTORS
Source: NTREIS,MLS#: 21046531
Facts & features
Interior
Bedrooms & bathrooms
- Bedrooms: 3
- Bathrooms: 2
- Full bathrooms: 2
Primary bedroom
- Features: Ceiling Fan(s)
- Level: First
- Dimensions: 15 x 12
Bedroom
- Level: First
- Dimensions: 13 x 11
Bedroom
- Level: First
- Dimensions: 8 x 9
Kitchen
- Features: Built-in Features, Eat-in Kitchen, Pantry, Solid Surface Counters
- Level: First
- Dimensions: 12 x 8
Living room
- Features: Ceiling Fan(s), Fireplace
- Level: First
- Dimensions: 16 x 12
Heating
- Central, Electric, Fireplace(s)
Cooling
- Central Air, Electric
Appliances
- Included: Dishwasher, Electric Range
- Laundry: Electric Dryer Hookup, In Hall
Features
- Chandelier, Double Vanity, Eat-in Kitchen, High Speed Internet, Open Floorplan, Pantry, Cable TV, Walk-In Closet(s)
- Flooring: Carpet, Ceramic Tile
- Windows: Bay Window(s), Window Coverings
- Has basement: No
- Number of fireplaces: 1
- Fireplace features: Gas Log
Interior area
- Total interior livable area: 1,517 sqft
Property
Parking
- Total spaces: 2
- Parking features: Garage Faces Front, Garage, Inside Entrance
- Attached garage spaces: 2
Features
- Levels: One
- Stories: 1
- Patio & porch: Patio
- Exterior features: Lighting, Rain Gutters
- Pool features: None
- Fencing: Back Yard,Wood
Lot
- Size: 4,965 Square Feet
Details
- Parcel number: 07820666
Construction
Type & style
- Home type: SingleFamily
- Architectural style: Traditional,Detached
- Property subtype: Single Family Residence
Materials
- Brick
- Foundation: Slab
- Roof: Composition
Condition
- Year built: 2004
Utilities & green energy
- Sewer: Public Sewer
- Water: Public
- Utilities for property: Sewer Available, Water Available, Cable Available
Community & HOA
Community
- Features: Park, Community Mailbox, Curbs, Gated, Sidewalks
- Security: Security System, Gated Community, Smoke Detector(s)
- Subdivision: Britany Chase Add
HOA
- Has HOA: Yes
- Amenities included: Maintenance Front Yard
- Services included: Maintenance Grounds
- HOA fee: $818 annually
- HOA name: Britany Chase HOA
- HOA phone: 678-849-7719
Location
- Region: Bedford
Financial & listing details
- Tax assessed value: $344,000
- Annual tax amount: $5,721
- Date on market: 9/4/2025
- Cumulative days on market: 6 days
- Listing terms: Cash,Conventional,FHA,VA Loan
Price history
| Date | Event | Price |
|---|---|---|
| 10/6/2025 | Sold | -- |
Source: NTREIS #21046531 Report a problem | ||
| 9/17/2025 | Pending sale | $399,999$264/sqft |
Source: NTREIS #21046531 Report a problem | ||
| 9/11/2025 | Contingent | $399,999$264/sqft |
Source: NTREIS #21046531 Report a problem | ||
| 9/4/2025 | Listed for sale | $399,999$264/sqft |
Source: NTREIS #21046531 Report a problem | ||
| 8/30/2004 | Sold | -- |
Source: Public Record Report a problem | ||
| 6/10/2003 | Sold | -- |
Source: Public Record Report a problem | ||
Public tax history
| Year | Property taxes | Tax assessment |
|---|---|---|
| 2025 | $1,270 -9.5% | $344,000 -5% |
| 2024 | $1,403 -47.1% | $362,100 +2.2% |
| 2023 | $2,651 -6.2% | $354,137 +15.7% |
| 2022 | $2,826 +1.8% | $306,004 +38.6% |
| 2021 | $2,776 -0.1% | $220,787 -0.4% |
| 2020 | $2,778 +0.3% | $221,707 -0.4% |
| 2019 | $2,771 +120.1% | $222,629 +12.2% |
| 2018 | $1,259 -53.1% | $198,466 +0.7% |
| 2017 | $2,686 +1.4% | $197,080 +20.2% |
| 2016 | $2,649 -4.2% | $164,022 +4% |
| 2015 | $2,765 | $157,700 |
| 2014 | $2,765 | $157,700 |
| 2013 | -- | $157,700 +2% |
| 2012 | -- | $154,600 |
| 2011 | -- | $154,600 +0.8% |
| 2010 | -- | $153,300 -2.9% |
| 2009 | -- | $157,900 |
| 2008 | -- | $157,900 |
| 2007 | -- | $157,900 |
| 2006 | -- | $157,900 |
| 2005 | -- | $157,900 +531.6% |
| 2004 | -- | $25,000 +23.5% |
| 2003 | -- | $20,250 |
| 2002 | -- | $20,250 |
Find assessor info on the county website
Neighborhood: 76022
Nearby homes
- $374,5003 bd2 ba1.7k sqft2672 Britany Cir, Bedford, TX 76022Off Market

- $407,4003 bd2 ba1.9k sqft2680 Britany Cir, Bedford, TX 76022Off Market
- $370,9003 bd2 ba1.6k sqft2668 Britany Cir, Bedford, TX 76022Off Market
- $395,6003 bd2 ba1.7k sqft2684 Britany Cir, Bedford, TX 76022Off Market
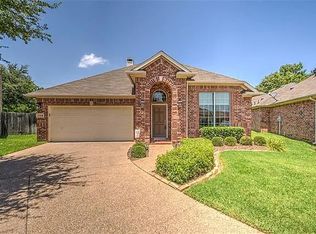
- $354,8003 bd2 ba1.6k sqft2608 New Bedford Ct, Bedford, TX 76022Off Market
- $370,7003 bd2 ba1.8k sqft2604 New Bedford Ct, Bedford, TX 76022Off Market
- $365,1003 bd2 ba1.7k sqft2688 Britany Cir, Bedford, TX 76022Off Market
- $388,6003 bd2 ba1.9k sqft2664 Britany Cir, Bedford, TX 76022Off Market
Nearby schools
GreatSchools rating
- 8/10Wilshire Elementary SchoolGrades: PK-6Distance: 1.2 mi
- 9/10Harwood Junior High SchoolGrades: 7-9Distance: 2.2 mi
- 6/10Trinity High SchoolGrades: 10-12Distance: 2.2 mi
Schools provided by the listing agent
- Elementary: Bellmanor
- High: Trinity
- District: Hurst-Euless-Bedford ISD
Source: NTREIS. This data may not be complete. We recommend contacting the local school district to confirm school assignments for this home.
Get a cash offer in 3 minutes
Find out how much your home could sell for in as little as 3 minutes with a no-obligation cash offer.
Estimated market value
$384,400
Get a cash offer in 3 minutes
Find out how much your home could sell for in as little as 3 minutes with a no-obligation cash offer.
Estimated market value
$384,400
- Texas
- Tarrant County
- Bedford
- 76022
- 2676 Britany Cir
Nearby cities
Nearby neighborhoods
Nearby zip codes
Other Bedford Topics
