Skip main navigation
Closed
  • $355,000

    2676 Brookview Ln NW, Atlanta, GA 30318

    2beds
    1,600sqft
    Townhouse, Residential
    Built in 2025
    -- sqft lot
    $355,300 Zestimate®
    $222/sqft
    $2,597 Estimated rent

    Home value

    $355,300

    $334,000 - $380,000

    $2,597/mo

    Zestimate® history
    Loading
    Loading...

    Owner options

    List your home for rent

    $2,597/mo

    Rent Zestimate®

    Find your next renter with Zillow Rental Manager. Plus, with online applications, you can quickly screen prospective tenants – for free.

    Learn more

    $2,597/mo

    Rent Zestimate®

    Refinance and save

    $2,415/mo

    Est. payment

    Refinancing to a lower rate could help reduce your monthly payments and save thousands over the life of the loan.

    See today's rates

    $2,415/mo

    Est. payment

    Explore your selling options

    Work with a Zillow partner agent

    Leverage their expertise and Zillow's premium Showcase listings to get your home seen by more buyers.

    Get started

    List with your own agent

    Get your home in front of millions of buyers by listing it on Zillow.

    Learn how to do it

    Sell it yourself

    Take full control of how buyers see your home on Zillow by listing For Sale by Owner (FSBO).

    List your home

    What's special

    Modern finishesClean contemporary designDog parkWindows on multiple sidesStainless steel appliancesShared green spaceVersatile lower-level flex space

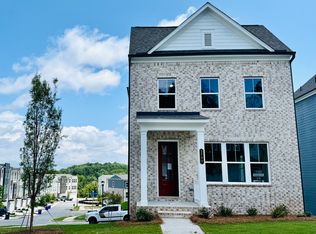
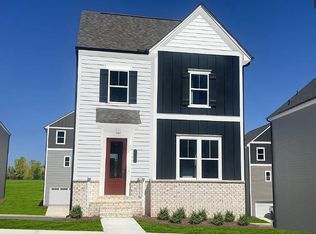
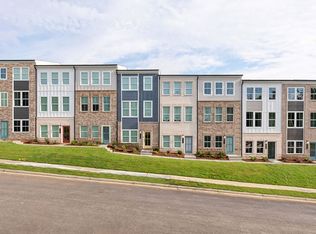
    Tucked within a gated Westside community, this end-unit townhome offers an easy, light-filled lifestyle with a rare sense of space and connection to the outdoors. With windows on multiple sides, natural sunlight fills every level, creating an airy and inviting feel throughout. While the home itself is low-maintenance with no private yard to upkeep, it lives as if it has one. Just outside the front door, a shared green space includes a playground, dog park, fire pit, and pool all just steps away, offering an extension of everyday living. Inside, the layout is both functional and flexible, featuring an open-concept main level with modern finishes, stainless steel appliances, and clean, contemporary design. A versatile lower-level flex space is ideal for a home office, guest suite, gym, or creative studio. The community strikes a unique balance, peaceful yet active, with regular neighborhood events and thoughtfully designed amenities that make it easy to connect. Originally purchased in August 2025, the home still benefits from remaining builder warranty coverage, including the one-year warranty through August 2026, along with ongoing structural and systems coverage. No rental restrictions offer flexibility for both owner-occupants and investors. Ideally positioned in the Riverside vicinity of the Upper Westside, you're just minutes from Bellwood Coffee, Publix, Westside Park, The Works, and a growing lineup of restaurants and shops, with convenient access to Midtown, Downtown, and major interstates. Some photos were virtually staged.

    Zillow last checked:

    Listing updated:

    Listing Provided by:

    Sara Bryant,

    Atlanta Fine Homes Sotheby's International 404-617-6561

    Bought with:

    Stephanie Fields, 404363

    Atrium Realty, LLC

    Source: FMLS GA,MLS#: 7752699MLS Logo

    Facts & features

    Interior

    Bedrooms & bathrooms
    • Bedrooms: 2
    • Bathrooms: 4
    • Full bathrooms: 2
    • 1/2 bathrooms: 2
    Primary bedroom
    • Features: Roommate Floor Plan
    • Level: Roommate Floor Plan
    Bedroom
    • Features: Roommate Floor Plan
    Primary bathroom
    • Features: Shower Only
    Dining room
    • Features: Open Concept, Seats 12+
    Kitchen
    • Features: Cabinets Other, Kitchen Island, Pantry, Stone Counters, View to Family Room
    Heating
    • Central, Electric, Heat Pump, Zoned
    Cooling
    • Central Air, Electric, Heat Pump, Zoned
    Appliances
    • Included: Dishwasher, Disposal, Dryer, Electric Cooktop, Electric Oven, Electric Water Heater, ENERGY STAR Qualified Appliances, Microwave, Refrigerator, Self Cleaning Oven, Washer
    • Laundry: In Hall, Laundry Closet, Upper Level
    Features
    • Entrance Foyer, High Ceilings 9 ft Main, High Ceilings 9 ft Upper, High Ceilings 9 ft Lower, High Speed Internet
    • Flooring: Carpet, Laminate
    • Windows: Double Pane Windows
    • Basement: None
    • Has fireplace: No
    • Fireplace features: None
    • Common walls with other units/homes: End Unit
    Interior area
    • Total structure area: 1,600
    • Total interior livable area: 1,600 sqft
    • Finished area above ground: 1,600
    • Finished area below ground: 0

    Property

    Parking
    • Total spaces: 1
    • Parking features: Driveway, Garage, Garage Door Opener, Garage Faces Rear, Level Driveway, On Street
    • Garage spaces: 1
    • Has uncovered spaces: Yes
    Accessibility
    • Accessibility features: None
    Features
    • Levels: Three Or More
    • Patio & porch: None
    • Exterior features: Balcony, Courtyard, Rain Gutters, No Dock
    • Pool features: None
    • Spa features: None
    • Fencing: None
    • Has view: Yes
    • View description: Park/Greenbelt
    • Waterfront features: None
    • Body of water: None
    Lot
    • Features: Corner Lot, Landscaped, Level
    Details
    • Additional structures: None
    • Parcel number: 17 024900160189
    • Other equipment: None
    • Horse amenities: None

    Construction

    Type & style
    • Home type: Townhouse
    • Architectural style: Townhouse,Traditional
    • Property subtype: Townhouse, Residential
    • Attached to another structure: Yes
    Materials
    • Brick, Brick Front, HardiPlank Type
    • Foundation: Slab
    • Roof: Shingle
    Condition
    • Resale
    • New construction: No
    • Year built: 2025
    Details
    • Builder name: Stanley Martin
    • Warranty included: Yes

    Utilities & green energy

    • Electric: 220 Volts in Laundry
    • Sewer: Public Sewer
    • Water: Public
    • Utilities for property: Cable Available, Electricity Available, Phone Available, Sewer Available, Underground Utilities, Water Available
    Green energy
    • Energy efficient items: Appliances, HVAC, Insulation, Thermostat, Water Heater, Windows
    • Energy generation: None

    Community & neighborhood

    Security
    • Security features: Carbon Monoxide Detector(s), Fire Alarm, Key Card Entry, Security Gate, Security Lights, Smoke Detector(s)
    Community
    • Community features: Dog Park, Gated, Homeowners Assoc, Near Beltline, Near Public Transport, Near Trails/Greenway, Park, Playground, Pool, Sidewalks, Street Lights
    Location
    • Region: Atlanta
    • Subdivision: Westside Bend

    HOA & financial

    HOA
    • Has HOA: Yes
    • HOA fee: $260 monthly
    • Services included: Maintenance Grounds, Maintenance Structure, Reserve Fund, Swim, Termite, Trash
    • Association phone: 404-480-4843

    Other

    Other facts
    • Ownership: Fee Simple
    • Road surface type: Asphalt

    Price history

    DateEventPrice
    5/29/2026Sold$355,000+2.9%$222/sqft
    Source: FMLS GA #7752699 Report a problem
    4/27/2026Pending sale$345,000$216/sqft
    Source: FMLS GA #7752699 Report a problem
    4/16/2026Listed for sale$345,000+1.5%$216/sqft
    Source: FMLS GA #7752699 Report a problem
    8/15/2025Sold$340,000-1.4%$213/sqft
    Source: FMLS GA #7579630 Report a problem
    7/11/2025Pending sale$344,990-0.3%$216/sqft
    Source: FMLS GA #7579630 Report a problem
    7/1/2025Price change$346,190+0.3%$216/sqft
    Source: Stanley Martin Homes Report a problem
    6/21/2025Price change$344,990-2.8%$216/sqft
    Source: Stanley Martin Homes Report a problem
    5/14/2025Listed for sale$354,990$222/sqft
    Source: Stanley Martin Homes Report a problem

    Public tax history

    Tax history is unavailable.

    Neighborhood: Monroe Heights

    Nearby schools

    GreatSchools rating
    Schools provided by the listing agent
    • Elementary: William M.Boyd
    • Middle: John Lewis Invictus Academy/Harper-Archer
    • High: Frederick Douglass

    Source: FMLS GA. This data may not be complete. We recommend contacting the local school district to confirm school assignments for this home.

    Get a cash offer in 3 minutes
    Find out how much your home could sell for in as little as 3 minutes with a no-obligation cash offer.
    Estimated market value
    $355,300
    Get a cash offer in 3 minutes
    Find out how much your home could sell for in as little as 3 minutes with a no-obligation cash offer.
    Estimated market value
    $355,300