Skip main navigation
Sold for $735,000
  • $735,000

    2676 Bryce Ln, Sarasota, FL 34231

    3beds
    2,489sqft
    Single Family Residence
    Built in 1970
    1.14 Acres Lot
    $906,300 Zestimate®
    $295/sqft
    $3,897 Estimated rent

    Home value

    $906,300

    $807,000 - $1.02M

    $3,897/mo

    Zestimate® history
    Loading
    Loading...

    Owner options

    List your home for rent

    $3,897/mo

    Rent Zestimate®

    Find your next renter with Zillow Rental Manager. Plus, with online applications, you can quickly screen prospective tenants – for free.

    Learn more

    $3,897/mo

    Rent Zestimate®

    Refinance and save

    $4,708/mo

    Est. payment

    Refinancing to a lower rate could help reduce your monthly payments and save thousands over the life of the loan.

    See today's rates

    $4,708/mo

    Est. payment

    Explore your selling options

    Work with a Zillow partner agent

    Leverage their expertise and Zillow's premium Showcase listings to get your home seen by more buyers.

    Get started

    List with your own agent

    Get your home in front of millions of buyers by listing it on Zillow.

    Learn how to do it

    Sell it yourself

    Take full control of how buyers see your home on Zillow by listing For Sale by Owner (FSBO).

    List your home

    What's special

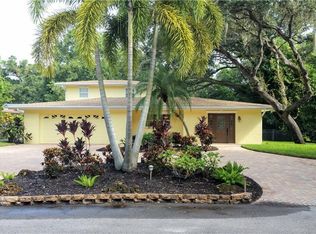
    This is your opportunity to OWN over an Acre of land in a premier neighborhood, featuring a Truly Custom Home, minutes away from the famous beaches of Siesta Key. Welcome to 2676 Bryce Lane, a hidden gem nestled at the end of a Cul De Sac on a beautiful canopy road in Sarasota, FL. This Move-in ready, A-frame home offers a split floor plan with 3 spacious bedrooms, each with their own private bathroom and exterior points of entry. The ideal layout for anyone looking to share a home without sacrificing privacy. The breathtaking great room is sure to impress with its beautiful natural wood cathedral high ceilings and bamboo flooring. This is the perfect space for entertaining, relaxing by the North Carolina River stone fireplace, or simply enjoying the stunning views of the oak trees and running creek. The home has been completely updated, restored, and modernized with smart home features such as smart locks, thermostats, USB outlets, security, and online camera systems. In November 2021 a new flat roof was installed and tented for any potential WDO right after with a transferable and renewable warranty. If you are looking for even more living space or additional Rental income, the current zoning allows for the construction of multiple homes on the land without having to separate the 3 Lots. There is NO HOA and plenty of space to conveniently park several cars, boats, trailers, toys, and RVs on the property. The RV hookup and a 50amp service plug, makes it perfect for those who want to bring their own home on wheels with them. The land provides an abundance of wildlife right outside your doorstep. Whether you enjoy birdwatching, fishing, gardening or simply taking in the beauty of nature, this property has something for everyone. Unfortunately, words can only do so much to describe the unique charm and character of this home. Schedule you’re viewing to truly appreciate and experience all that this property has to offer. The Listing Agent is the Owner of the Property.

    Zillow last checked:

    Listing updated:

    Listing Provided by:

    George Luna, PA 305-370-8941,

    PARADISE EXCLUSIVE INC 941-698-0303

    Bought with:

    Non-Member Agent

    STELLAR NON-MEMBER OFFICE

    Source: Stellar MLS,MLS#: D6130189MLS LogoOriginating MLS: Englewood

    Facts & features

    Interior

    Bedrooms & bathrooms
    • Bedrooms: 3
    • Bathrooms: 4
    • Full bathrooms: 3
    • 1/2 bathrooms: 1
    Primary bedroom
    • Features: Ceiling Fan(s), En Suite Bathroom, Walk-In Closet(s)
    • Level: First
    • Dimensions: 22x16
    Bedroom 2
    • Features: En Suite Bathroom
    • Level: First
    • Dimensions: 20x12
    Bedroom 3
    • Features: Ceiling Fan(s), Built-in Features, En Suite Bathroom
    • Level: Second
    • Dimensions: 12x28
    Primary bathroom
    • Features: Dual Sinks, En Suite Bathroom, Exhaust Fan, Makeup/Vanity Space, Tile Counters, Water Closet/Priv Toilet, Window/Skylight in Bath
    • Level: First
    • Dimensions: 10x16
    Balcony porch lanai
    • Level: First
    • Dimensions: 10x26
    Balcony porch lanai
    • Features: Ceiling Fan(s)
    • Level: First
    • Dimensions: 16x26
    Great room
    • Features: Built-In Shelving, Ceiling Fan(s)
    • Level: First
    • Dimensions: 20x24
    Kitchen
    • Features: Breakfast Bar, Ceiling Fan(s), Pantry
    • Level: First
    • Dimensions: 12x15
    Heating
    • Central, Electric
    Cooling
    • Central Air
    Appliances
    • Included: Convection Oven, Dishwasher, Electric Water Heater, Microwave, Range, Refrigerator
    • Laundry: Corridor Access, Inside, Laundry Closet
    Features
    • Built-in Features, Cathedral Ceiling(s), Ceiling Fan(s), Eating Space In Kitchen, High Ceilings, Primary Bedroom Main Floor, Other, Solid Wood Cabinets, Split Bedroom, Stone Counters, Thermostat, Vaulted Ceiling(s), Walk-In Closet(s), Wet Bar
    • Flooring: Bamboo, Tile, Vinyl
    • Doors: French Doors
    • Windows: Aluminum Frames, Display Window(s), Skylight(s)
    • Basement: Crawl Space,Exterior Entry,Finished
    • Has fireplace: Yes
    • Fireplace features: Living Room, Stone, Wood Burning
    Interior area
    • Total structure area: 4,022
    • Total interior livable area: 2,489 sqft

    Property

    Parking
    • Total spaces: 2
    • Parking features: Circular Driveway, Covered, Driveway, Ground Level, Open, Oversized, Under Building
    • Carport spaces: 2
    • Has uncovered spaces: Yes
    Features
    • Levels: Three Or More
    • Stories: 3
    • Patio & porch: Deck, Enclosed, Front Porch, Other, Patio, Porch, Screened, Side Porch
    • Exterior features: Awning(s), Balcony, Lighting, Other, Private Mailbox, Storage
    • Fencing: Chain Link,Masonry,Wood
    • Has view: Yes
    • View description: Garden, Trees/Woods, Water, Creek/Stream
    • Has water view: Yes
    • Water view: Water,Creek/Stream
    • Waterfront features: Creek, Creek Access
    Lot
    • Size: 1.14 Acres
    • Dimensions: 100 x 184
    • Features: Cul-De-Sac, Gentle Sloping, Irregular Lot, Landscaped, Oversized Lot
    • Residential vegetation: Mature Landscaping, Oak Trees, Trees/Landscaped, Wooded
    Details
    • Additional structures: Shed(s)
    • Parcel number: 0074080036
    • Zoning: RSF3
    • Special conditions: None
    • Horse amenities: None

    Construction

    Type & style
    • Home type: SingleFamily
    • Architectural style: Cabin,Custom,Elevated,Other
    • Property subtype: Single Family Residence
    Materials
    • Block, HardiPlank Type, Stone, Wood Frame
    • Foundation: Basement, Block, Crawlspace
    • Roof: Metal,Other
    Condition
    • Completed
    • New construction: No
    • Year built: 1970

    Utilities & green energy

    • Sewer: Public Sewer
    • Water: Public
    • Utilities for property: BB/HS Internet Available, Cable Available, Cable Connected, Electricity Available, Electricity Connected, Fire Hydrant, Other, Phone Available, Public, Sewer Available, Sewer Connected, Underground Utilities, Water Available, Water Connected

    Community & neighborhood

    Security
    • Security features: Security Lights
    Location
    • Region: Sarasota
    • Subdivision: BROOKSIDE

    HOA & financial

    HOA
    • Has HOA: No
    Other fees
    • Pet fee: $0 monthly
    Other financial information
    • Total actual rent: 0

    Other

    Other facts
    • Listing terms: Cash,Conventional
    • Ownership: Fee Simple
    • Road surface type: Asphalt, Dirt, Gravel

    Price history

    DateEventPrice
    1/17/2024Sold$735,000-13.5%$295/sqft
    Source: Stellar MLS #D6130189 Report a problem
    12/28/2023Pending sale$850,000$342/sqft
    Source: Stellar MLS #D6130189 Report a problem
    11/29/2023Price change$850,000-10.5%$342/sqft
    Source: Stellar MLS #D6130189 Report a problem
    10/13/2023Price change$950,000-7.3%$382/sqft
    Source: Stellar MLS #D6130189 Report a problem
    9/27/2023Price change$1,025,000-6.8%$412/sqft
    Source: Stellar MLS #D6130189 Report a problem
    9/6/2023Price change$1,100,000-4.3%$442/sqft
    Source: Stellar MLS #D6130189 Report a problem
    7/1/2023Price change$1,150,000-17.9%$462/sqft
    Source: Stellar MLS #D6130189 Report a problem
    4/21/2023Listed for sale$1,400,000+5500%$562/sqft
    Source: Stellar MLS #D6130189 Report a problem
    8/26/2021Sold$25,000-94.5%$10/sqft
    Source: Public Record Report a problem
    5/3/2018Sold$455,000-9%$183/sqft
    Source: Stellar MLS #A4185851 Report a problem
    10/31/2017Price change$500,000-5.6%$201/sqft
    Source: EXP REALTY LLC #A4185851 Report a problem
    8/4/2017Price change$529,900-1.9%$213/sqft
    Source: EXP REALTY LLC #A4185851 Report a problem
    5/10/2017Listed for sale$539,900+242.8%$217/sqft
    Source: EXP REALTY LLC #A4185851 Report a problem
    9/7/2012Sold$157,500$63/sqft
    Source: Public Record Report a problem

    Public tax history

    YearProperty taxesTax assessment
    2025$9,010 +1.6%$734,900 +7.3%
    2024$8,865 +2.7%$685,200 +2.6%
    2023$8,632 +2.2%$668,100 +2.6%
    2022$8,443 +25.6%$651,000 +36%
    2021$6,719 +7.9%$478,830 +10%
    2020$6,225 -1.5%$435,300 -2.7%
    2019$6,318 $447,400 +8.4%
    2018$6,318 +7.6%$412,700 +95.3%
    2017$5,871 +96.1%$211,331 -38.7%
    2016$2,994 $344,800 +16.6%
    2015$2,994 +0.4%$295,600 +47.1%
    2014$2,983 +6%$200,900
    2013$2,814 +21.2%$200,900 +20.7%
    2012$2,321 +4.3%$166,473 +3%
    2011$2,226 -2.8%$161,624 +1.5%
    2010$2,290 +6.2%$159,235 +2.7%
    2009$2,156 $155,049 +0.1%
    2008$2,156 -4.1%$154,894 +3%
    2007$2,248 $150,383 +2.5%
    2006-- $146,715 +3%
    2005-- $142,442 +3%
    2004$2,299 -0.7%$138,293 +1.9%
    2003$2,317 -1.6%$135,714 +2.4%
    2002$2,355 +8%$132,533 +1.6%
    2001$2,180 +2.4%$130,446 +3%
    2000$2,129 $126,647

    Find assessor info on the county website

    Neighborhood: Ridge Wood Heights

    Nearby schools

    GreatSchools rating
    Schools provided by the listing agent
    • Elementary: Phillippi Shores Elementary
    • Middle: Brookside Middle
    • High: Riverview High

    Source: Stellar MLS. This data may not be complete. We recommend contacting the local school district to confirm school assignments for this home.

    Get a cash offer in 3 minutes
    Find out how much your home could sell for in as little as 3 minutes with a no-obligation cash offer.
    Estimated market value
    $906,300
    Get a cash offer in 3 minutes
    Find out how much your home could sell for in as little as 3 minutes with a no-obligation cash offer.
    Estimated market value
    $906,300