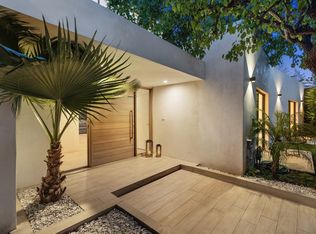
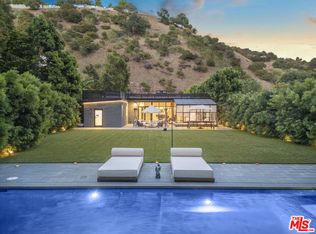
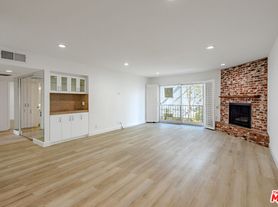
Nestled on a picturesque, tree-lined street in the prestigious, guard-stationed Bel Air Park community, this fully remodeled 2-story traditional masterpiece is an exceptional find. Featuring 5 bedrooms, an office, 5.5 baths, and an array of luxurious amenities, this home seamlessly blends timeless elegance with modern sophistication. Step into the grand entryway, where a sweeping spiral staircase and an open floor plan bathed in natural light set the tone for the exquisite interior. The home is appointed with recessed lighting, custom window treatments, and a suite of premium finishes that define contemporary luxury. The chef's eat-in kitchen is a culinary haven, boasting a generous island, custom banquet seating, a wine fridge, a built-in coffee maker, and top-of-the-line Wolf and Sub-Zero stainless steel appliances. The inviting living room, with its coffered ceiling, custom built-ins, and cozy fireplace, opens effortlessly to the outdoors through sliding glass doors, creating a seamless indoor-outdoor flow. A formal dining room, perfect for hosting, also provides direct access to the backyard through double French doors. The expansive primary suite offers a private retreat, drenched in sunlight and featuring a serene balcony with stunning backyard and mountain views. Dual walk-in closets and a spa-like bathroom with a freestanding tub, oversized walk-in shower, and double vanity complete this luxurious sanctuary. Additional highlights include a built-in office with a hidden passage behind the bookshelf, a versatile flex space ideal for a playroom or bonus room, and spacious secondary bedrooms, each with en-suite baths adorned in exquisite marble tile and floors. The laundry room is fully equipped with side-by-side appliances, a sink, and ample storage. Outside, the backyard is a private oasis designed for ultimate relaxation and entertainment. A heated infinity-edge pool and spa are framed by serene mountain views and bordered by sleek glass railings. The pergola, complete with a retractable cover and built-in heaters, is perfect for al fresco dining, complemented by an outdoor fireplace and lounge area. The outdoor kitchen takes entertaining to the next level, embodying the essence of California living. A 3-car garage with custom built-in cabinetry rounds out this exceptional property. This is more than a home, it's a lifestyle. Welcome to your dream residence in the coveted Bel Air Park.
Copyright The MLS. All rights reserved. Information is deemed reliable but not guaranteed.
House for rent
$29,500/moFees may apply
2676 Casiano Rd, Los Angeles, CA 90077
5beds
4,886sqft
Price may not include required fees and charges. Learn more|
Singlefamily
Available now
Cats, dogs OK
Air conditioner, central air
In unit laundry
6 Attached garage spaces parking
Central, natural gas
What's special
Cozy fireplaceWine fridgeGrand entrywaySleek glass railingsPicturesque tree-lined streetGenerous islandBuilt-in coffee maker
- 43 days |
- -- |
- -- |
Zillow last checked:
Listing updated:
Travel times

Let’s turn your rent into credit progress
Build credit history with every on-time payment and get credit for the payment you’re already making.
Facts & features
Interior
Bedrooms & bathrooms
- Bedrooms: 5
- Bathrooms: 6
- Full bathrooms: 5
- 1/2 bathrooms: 1
Rooms
- Room types: Bonus Room, Breakfast, Breakfast Area, Breakfast Bar, Dining Room, Dressing Area, Entry, Family Room, Formal Entry, Garage Apartment, Great Room, Guest-Maids Quarters, Living Room, Office, Pantry, Powder, Walk In Closet, Walk-In Pantry
Heating
- Central, Natural Gas
Cooling
- Air Conditioner, Central Air
Appliances
- Included: Barbeque, Built-In Gas, Built-Ins, Convection Oven, Dishwasher, Double Oven, Dryer, Freezer, Garbage Disposal, Gas Cooking Appliances, Gas Oven, Microwave Oven, Oven, Range, Range Hood, Range Oven, Refrigerator, Stove, Warming Drawer, Washer
- Laundry: In Unit, Laundry Area, Laundry Room, Upper Level
Features
- Bar, Bar, Breakfast Area, Breakfast Bar, Breakfast Counter / Bar, Breakfast Nook, Breakfast Room, Built-Ins, Built-in Features, Coffered Ceiling(s), Crown Molding, Dining Area, Eat-in Kitchen, Eating Area Separated, Family Kitchen, Family Room, Formal Dining Rm, High Ceilings, Kitchen Island, Open Floorplan, Pantry, Recessed Lighting, Smart Home, Storage, Turnkey, Two Story Ceilings
- Flooring: Hardwood, Marble, Mixed, Tile
- Has fireplace: Yes
Interior area
- Total interior livable area: 4,886 sqft
Property
Parking
- Total spaces: 6
- Parking features: Attached, Detached, Driveway, Garage, Open, Private
- Has attached garage: Yes
- Has uncovered spaces: Yes
- Details: Contact manager
Features
- Stories: 2
- Exterior features: Barbecue, Breakfast Area, Breakfast Nook, Breakfast Room, Built-Ins, Dining Area, Eating Area Separated, Family Kitchen, Family Room, Formal Dining Rm, Hillside, Lighting, Storage, Turnkey, Two Story Ceilings
- Has private pool: Yes
- Pool features: Black Bottom, Gas Heat, Heated, In Ground, Pool, Private, Waterfall
- Has view: Yes
- View description: Canyon, City Lights, City View, Hills, Mountain(s), Panoramic, Pool
Lot
- Features: Back Yard, Front Yard, Private
Details
- Additional structures: Garage(s), Storage
- Parcel number: 4378034018
Construction
Type & style
- Home type: SingleFamily
- Architectural style: Traditional
- Property subtype: SingleFamily
Condition
- Year built: 1974
Community & HOA
Community
- Features: Pool, Sidewalks
HOA
- Amenities included: Barbecue, Parking, Pool, Storage
Location
- Region: Los Angeles
Financial & listing details
- Lease term: 1+Year
Nearby apartments for rent

Price history
| Date | Event | Price |
|---|---|---|
| 7/18/2026 | Listed for rent | $29,500$6/sqft |
Source:  CLAW #26857933 Report a problem CLAW #26857933 Report a problem | ||
| 2/15/2025 | Listing removed | $29,500$6/sqft |
Source: CLAW #25-478765 Report a problem | ||
| 1/11/2025 | Listed for rent | $29,500$6/sqft |
Source: CLAW #25-478765 Report a problem | ||
| 10/19/2024 | Listing removed | $29,500$6/sqft |
Source: Zillow Rentals Report a problem | ||
| 10/4/2024 | Listed for rent | $29,500$6/sqft |
Source: Zillow Rentals Report a problem | ||
| 12/5/2013 | Sold | $2,450,000-10.9%$501/sqft |
Source: Public Record Report a problem | ||
| 10/31/2013 | Pending sale | $2,750,000$563/sqft |
Source: People's Choice Brokers #PW13212566 Report a problem | ||
| 10/19/2013 | Listed for sale | $2,750,000$563/sqft |
Source: People's Choice Brokers #PW13212566 Report a problem | ||
Neighborhood: Bel Air
Nearby schools
GreatSchools rating
- 10/10Roscomare Road Elementary SchoolGrades: K-5Distance: 0.5 mi
- 7/10Emerson Community Charter SchoolGrades: 6-8Distance: 5 mi
- 6/10University Senior High School CharterGrades: 9-12Distance: 5.2 mi