Welcome to your dream home in the gated community of Wekiva Run! This stunning David Weekley residence offers an unparalleled living experience, boasting exquisite features and an unbeatable location. Step inside this meticulously crafted home and discover 4 spacious bedrooms and 3 luxurious bathrooms, all nestled on a sprawling 1/2 acre oversized lot. Privacy is paramount with a fully fenced yard and a convenient three-car garage providing ample parking space. The crown jewel of this residence is the breathtaking All Season Room, spanning 18 x 14 feet and adorned with La Cantina doors, Synergy wood ceiling, and travertine flooring. Whether you're entertaining guests or simply enjoying a quiet moment of relaxation, this versatile space is sure to impress. Outdoor enthusiasts will delight in the resort-like amenities, including a pristine pool with a screen enclosure, a cozy fire pit, an outdoor kitchen, and a soothing hot tub. Perfect for soaking up the Florida sunshine and creating lasting memories with loved ones. Inside, the open concept kitchen is a chef's delight, featuring granite countertops and modern appliances. Plantation shutters adorn every window, adding a touch of elegance and privacy throughout the home. Additional highlights include a whole house generator and whole house solar for peace of mind during inclement weather. The home also boasts an oversized primary suite complete with a soaking tub, double sinks, and a spacious walk-in closet. Located in the vibrant city of Apopka, residents will enjoy an exceptional quality of life with quick and easy access to interstate highways. The community is conveniently situated near three State Parks and a 180-acre sports park, offering a plethora of recreational activities including tennis, basketball, soccer, and football. Plus, with close proximity to major thoroughfares such as SR 429, SR 414 (Apopka Expressway), and Wekiva Parkway, as well as shopping, dining, and popular attractions like Orlando, Sanford, Lake Mary, Winter Garden, and Disney, everything you need is right at your fingertips - all without the hassle of heavy traffic. Don't miss your chance to experience luxury living at its finest in this remarkable Wekiva Run residence. Schedule your showing today and make this your forever home! *Upgrade Sheet is available upon request
Sold for $765,000
$765,000
2676 CEDAR CREST DRIVE, APOPKA, FL 32712
4beds
3,418sqft
Single Family Residence
Built in 2012
0.5 Acres Lot
$759,700 Zestimate®
$224/sqft
$3,675 Estimated rent
Home value
$759,700
$722,000 - $798,000
$3,675/mo
Zestimate® history
Owner options
List your home for rent
$3,675/mo
Rent Zestimate®
Find your next renter with Zillow Rental Manager. Plus, with online applications, you can quickly screen prospective tenants – for free.
$3,675/mo
Rent Zestimate®
Refinance and save
$5,600/mo
Est. payment
Refinancing to a lower rate could help reduce your monthly payments and save thousands over the life of the loan.
$5,600/mo
Est. payment
Explore your selling options
Work with a Zillow partner agent
Leverage their expertise and Zillow's premium Showcase listings to get your home seen by more buyers.
Get startedList with your own agent
Get your home in front of millions of buyers by listing it on Zillow.
Learn how to do itSell it yourself
Take full control of how buyers see your home on Zillow by listing For Sale by Owner (FSBO).
List your homeWhat's special
Season roomOutdoor kitchenAmple parking spaceScreen enclosureVersatile spacePristine poolOversized primary suite
Zillow last checked:
Listing updated:
Listed by:
Nicole Van Treese 407-462-9050,
SUNDIAL REAL ESTATE LLC 407-601-2200
Bought with:
Sandra Da Silva, 3398500
KELLER WILLIAMS HERITAGE REALTY
Source: Stellar MLS,MLS#: O6171861 Originating MLS: Orlando Regional
Originating MLS: Orlando Regional
Facts & features
Interior
Bedrooms & bathrooms
- Bedrooms: 4
- Bathrooms: 3
- Full bathrooms: 3
Rooms
- Room types: Florida Room
Primary bedroom
- Features: Ceiling Fan(s), Walk-In Closet(s)
- Level: First
- Dimensions: 24x17
Bedroom 2
- Features: Ceiling Fan(s), Built-in Closet
- Level: First
- Dimensions: 12x10
Bedroom 3
- Features: Ceiling Fan(s), Built-in Closet
- Level: First
- Dimensions: 16x11
Bedroom 4
- Features: Ceiling Fan(s), Built-in Closet
- Level: First
- Dimensions: 13x11
Primary bathroom
- Features: Dual Sinks, Tub with Separate Shower Stall
- Level: First
- Dimensions: 14x13
Dining room
- Level: First
- Dimensions: 14x10
Family room
- Features: Ceiling Fan(s)
- Level: First
- Dimensions: 17x17
Florida room
- Features: Ceiling Fan(s)
- Level: First
- Dimensions: 18x14
Kitchen
- Features: Kitchen Island, Pantry, Stone Counters
- Level: First
- Dimensions: 19x12
Laundry
- Level: First
- Dimensions: 10x8
Living room
- Level: First
- Dimensions: 13x11
Heating
- Central, Electric, Solar
Cooling
- Central Air
Appliances
- Included: Dishwasher, Dryer, Microwave, Range, Refrigerator, Washer
- Laundry: Inside, Laundry Room
Features
- Ceiling Fan(s), Eating Space In Kitchen, Solid Surface Counters, Solid Wood Cabinets, Stone Counters, Walk-In Closet(s)
- Flooring: Carpet, Ceramic Tile, Travertine
- Doors: Outdoor Grill, Sliding Doors
- Has fireplace: No
Interior area
- Total structure area: 4,350
- Total interior livable area: 3,418 sqft
Property
Parking
- Total spaces: 3
- Parking features: Driveway, Oversized
- Attached garage spaces: 3
- Has uncovered spaces: Yes
Features
- Levels: One
- Stories: 1
- Patio & porch: Covered, Enclosed, Patio, Screened
- Exterior features: Irrigation System, Outdoor Grill, Rain Gutters, Sidewalk
- Has private pool: Yes
- Pool features: Deck, In Ground, Screen Enclosure
- Has spa: Yes
- Spa features: Heated
- Fencing: Fenced,Vinyl
Lot
- Size: 0.5 Acres
- Features: Oversized Lot, Sidewalk
- Residential vegetation: Trees/Landscaped
Details
- Parcel number: 302028914001510
- Zoning: RSF-1A
- Special conditions: None
Construction
Type & style
- Home type: SingleFamily
- Property subtype: Single Family Residence
Materials
- Block, Concrete, Stucco
- Foundation: Slab
- Roof: Shingle
Condition
- Completed
- New construction: No
- Year built: 2012
Details
- Builder name: David Weekley
Utilities & green energy
- Sewer: Public Sewer
- Water: Public
- Utilities for property: BB/HS Internet Available, Cable Available, Propane, Public, Solar, Street Lights
Community & HOA
Community
- Features: Deed Restrictions, Gated Community - No Guard, Sidewalks
- Security: Gated Community, Security System
- Pet fee: $0 monthly
- Subdivision: WEKIVA RUN PH II-A N-Q
HOA
- Has HOA: Yes
- HOA fee: $131 monthly
- HOA name: Associa Community Management Professionals
- HOA phone: 407-455-5950
Location
- Region: Apopka
Financial & listing details
- Price per square foot: $224/sqft
- Tax assessed value: $576,851
- Annual tax amount: $72
- Date on market: 2/8/2024
- Cumulative days on market: 5 days
- Listing terms: Cash,Conventional,FHA,VA Loan
- Ownership: Fee Simple
- Total actual rent: 0
- Road surface type: Paved
Price history
| Date | Event | Price |
|---|---|---|
| 3/22/2024 | Sold | $765,000+2%$224/sqft |
Source:  Stellar MLS #O6171861 Report a problem Stellar MLS #O6171861 Report a problem | ||
| 2/13/2024 | Pending sale | $749,900$219/sqft |
Source: Stellar MLS #O6171861 Report a problem | ||
| 2/8/2024 | Listed for sale | $749,900+167.8%$219/sqft |
Source: Stellar MLS #O6171861 Report a problem | ||
| 2/27/2013 | Sold | $280,000-5.1%$82/sqft |
Source: Stellar MLS #T2520493 Report a problem | ||
| 11/26/2012 | Price change | $294,990-1.7%$86/sqft |
Source: WEEKLEY HOMES REALTY COMPANY #T2520493 Report a problem | ||
| 10/6/2012 | Price change | $299,990-1.6%$88/sqft |
Source: WEEKLEY HOMES REALTY COMPANY #T2520493 Report a problem | ||
| 7/7/2012 | Price change | $304,990-3.2%$89/sqft |
Source: WEEKLEY HOMES REALTY COMPANY #T2520493 Report a problem | ||
| 5/29/2012 | Listed for sale | $314,990+293.7%$92/sqft |
Source: WEEKLEY HOMES REALTY COMPANY #T2520493 Report a problem | ||
| 10/10/2007 | Sold | $80,000$23/sqft |
Source: Public Record Report a problem | ||
Public tax history
| Year | Property taxes | Tax assessment |
|---|---|---|
| 2024 | $78 +8.3% | $368,330 +3% |
| 2023 | $72 +380% | $357,602 +3% |
| 2022 | $15 | $347,186 +3% |
| 2021 | $15 | $337,074 +1.4% |
| 2020 | $15 | $332,420 +2.3% |
| 2019 | $15 | $324,946 +1.9% |
| 2018 | $15 | $318,887 -1% |
| 2017 | $15 | $321,971 +1.6% |
| 2016 | $15 -99.6% | $316,788 +11% |
| 2015 | $4,267 +11.1% | $285,381 +6.1% |
| 2014 | $3,839 -9.5% | $268,918 +8% |
| 2013 | $4,243 +788.2% | $249,086 +822.5% |
| 2012 | $478 -0.4% | $27,000 |
| 2011 | $479 +3.3% | $27,000 |
| 2010 | $464 | $27,000 -10% |
| 2009 | -- | $30,000 -43.2% |
| 2008 | $854 +5.9% | $52,800 +3.5% |
| 2007 | $807 | $51,000 |
Find assessor info on the county website
Neighborhood: 32712
Nearby homes
- $605,6004 bd3 ba2.6k sqft2864 Cedar Crest Dr, Apopka, FL 32712Off Market
- $679,2004 bd4 ba3.6k sqft2664 Cedar Crest Dr, Apopka, FL 32712Off Market
- $241,1343 bd2 ba2.1k sqft2676 Glen Forest Dr, Apopka, FL 32712Off Market
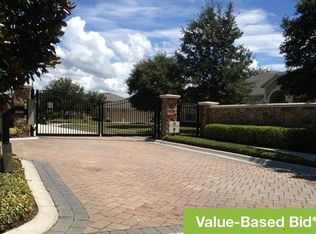
- $528,200-- bd-- ba-- sqft2676 Glen Forest Dr, Apopka, FL 32712Off Market
- $649,7005 bd4 ba3.1k sqft2876 Cedar Crest Dr, Apopka, FL 32712Off Market
- $669,7005 bd4 ba3.7k sqft2675 Cedar Crest Dr, Apopka, FL 32712Off Market
- $656,7005 bd3 ba3.5k sqft2663 Cedar Crest Dr, Apopka, FL 32712Off Market
- $674,3004 bd4 ba3.7k sqft2851 Cedar Crest Dr, Apopka, FL 32712Off Market
Nearby schools
GreatSchools rating
- 8/10Wolf Lake Elementary SchoolGrades: PK-5Distance: 0.7 mi
- 6/10Wolf Lake Middle SchoolGrades: 6-8Distance: 0.9 mi
- 4/10Apopka High SchoolGrades: 9-12Distance: 2.9 mi
Schools provided by the listing agent
- Elementary: Wolf Lake Elem
- Middle: Wolf Lake Middle
- High: Apopka High
Source: Stellar MLS. This data may not be complete. We recommend contacting the local school district to confirm school assignments for this home.
Get a cash offer in 3 minutes
Find out how much your home could sell for in as little as 3 minutes with a no-obligation cash offer.
Estimated market value
$759,700
Get a cash offer in 3 minutes
Find out how much your home could sell for in as little as 3 minutes with a no-obligation cash offer.
Estimated market value
$759,700
- Florida
- Orange County
- Apopka
- 32712
- 2676 CEDAR CREST DRIVE
Nearby cities
Nearby neighborhoods
Nearby zip codes
Other Apopka Topics
