Skip main navigation
Closed
  • $175,000

    2676 Christensen Ave, Akron, OH 44314

    3beds
    1,227sqft
    Single Family Residence
    Built in 1952
    6,960 Square Feet Lot
    $176,400 Zestimate®
    $143/sqft
    $1,359 Estimated rent

    Home value

    $176,400

    $168,000 - $185,000

    $1,359/mo

    Zestimate® history
    Loading
    Loading...

    Owner options

    List your home for rent

    $1,359/mo

    Rent Zestimate®

    Find your next renter with Zillow Rental Manager. Plus, with online applications, you can quickly screen prospective tenants – for free.

    Learn more

    $1,359/mo

    Rent Zestimate®

    Refinance and save

    $1,236/mo

    Est. payment

    Refinancing to a lower rate could help reduce your monthly payments and save thousands over the life of the loan.

    See today's rates

    $1,236/mo

    Est. payment

    Explore your selling options

    Work with a Zillow partner agent

    Leverage their expertise and Zillow's premium Showcase listings to get your home seen by more buyers.

    Get started

    List with your own agent

    Get your home in front of millions of buyers by listing it on Zillow.

    Learn how to do it

    Sell it yourself

    Take full control of how buyers see your home on Zillow by listing For Sale by Owner (FSBO).

    List your home

    What's special

    Welcoming front deckHeated gutters
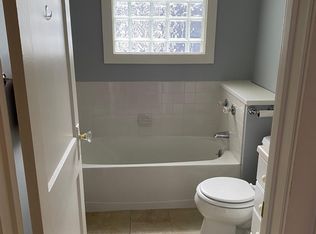
    Welcome to 2676 Christensen Ave in Akron an inviting Cape Cod just minutes from Portage Lakes, highways, and shopping. This move-in ready home offers a flexible layout with 3 bedrooms and 2 full baths, including two bedrooms conveniently located on the main floor and a spacious upstairs bedroom perfect for a private retreat. Step inside to a bright and comfortable living space filled with natural light from large windows, creating a warm and welcoming atmosphere. The kitchen offers ample cabinet space and functionality, making everyday living and entertaining easy. The partially finished basement adds valuable additional living space perfect for a rec room, home office, or workout area and features a full bathroom complete with a jacuzzi tub, ideal for relaxing at the end of the day. Major mechanical updates provide peace of mind, including a 96% high-efficiency furnace and central air installed in 2019, along with a newer hot water tank. Outside, enjoy the charm of a welcoming front deck and a backyard already prepped for an 18-foot pool. The property also features a detached 2-car garage with plenty of room for storage, hobbies, or workspace. Additional highlights include heated gutters and a location that offers both convenience and access to outdoor recreation near Portage Lakes. This move-in ready home is a fantastic opportunity schedule your showing today!

    Zillow last checked:

    Listing updated:

    Listed by:

    Logan McGregor 330-347-8713 logan.mcgregor@cbschmidtohio.com,

    Coldwell Banker Schmidt Realty

    Bought with:

    Kristin Sloan, 2015004933

    RE/MAX Infinity

    Source: MLS Now,MLS#: 5202130MLS LogoOriginating MLS: Akron Cleveland Association of REALTORS

    Facts & features

    Interior

    Bedrooms & bathrooms
    • Bedrooms: 3
    • Bathrooms: 2
    • Full bathrooms: 2
    • Main level bathrooms: 1
    • Main level bedrooms: 2
    Bedroom
    • Level: Second
    • Dimensions: 17 x 11
    Bedroom
    • Level: First
    • Dimensions: 12 x 11
    Bedroom
    • Level: First
    • Dimensions: 10 x 10
    Bathroom
    • Level: First
    • Dimensions: 8 x 6
    Bathroom
    • Level: Basement
    • Dimensions: 11 x 9
    Basement
    • Level: Basement
    • Dimensions: 30 x 11
    Kitchen
    • Level: First
    • Dimensions: 14 x 13
    Living room
    • Level: First
    • Dimensions: 19 x 12
    Utility room
    • Level: Basement
    • Dimensions: 21 x 12
    Heating
    • Forced Air, Gas
    Cooling
    • Central Air, Ceiling Fan(s)
    Appliances
    • Included: Dishwasher, Microwave, Range, Refrigerator
    • Laundry: In Basement
    Features
    • Basement: Full,Partially Finished
    • Has fireplace: No
    Interior area
    • Total structure area: 1,227
    • Total interior livable area: 1,227 sqft
    • Finished area above ground: 798
    • Finished area below ground: 429

    Property

    Parking
    • Total spaces: 2
    • Parking features: Asphalt, Driveway, Detached, Garage
    • Garage spaces: 2
    Features
    • Levels: Two
    • Stories: 2
    • Patio & porch: Deck, Enclosed, Patio, Porch
    • Exterior features: Awning(s)
    • Has view: Yes
    • View description: Neighborhood
    Lot
    • Size: 6,960 Square Feet
    • Dimensions: 58 x 120
    • Features: Back Yard, Front Yard, Rectangular Lot
    Details
    • Parcel number: 6727866
    • Special conditions: Standard

    Construction

    Type & style
    • Home type: SingleFamily
    • Architectural style: Cape Cod
    • Property subtype: Single Family Residence
    Materials
    • Vinyl Siding
    • Foundation: Block
    • Roof: Asphalt,Fiberglass
    Condition
    • Year built: 1952

    Utilities & green energy

    • Sewer: Public Sewer
    • Water: Public

    Community & HOA

    Community
    • Subdivision: Nesmith Lake Heights
    HOA
    • Has HOA: No
    Location
    • Region: Akron

    Financial & listing details

    • Price per square foot: $143/sqft
    • Tax assessed value: $86,400
    • Annual tax amount: $2,079
    • Date on market: 4/17/2026
    • Cumulative days on market: 4 days

    Price history

    DateEventPrice
    5/19/2026Sold$175,000$143/sqft
    Source: MLS Now #5202130 Report a problem
    4/21/2026Pending sale$175,000$143/sqft
    Source: MLS Now #5202130 Report a problem
    4/17/2026Listed for sale$175,000+105.9%$143/sqft
    Source: MLS Now #5202130 Report a problem
    9/30/2009Sold$85,000-5.5%$69/sqft
    Source: Public Record Report a problem
    8/16/2009Listed for sale$89,900$73/sqft
    Source: Twin Oaks Realty Inc. #3059098 Report a problem

    Public tax history

    YearProperty taxesTax assessment
    2025$2,079 +0.2%$30,240
    2024$2,076 +19%$30,240
    2023$1,745 +11.6%$30,240 +35.3%
    2022$1,564 -0.1%$22,345
    2021$1,565 $22,345
    2020-- $22,345 +3.4%
    2019$1,635 +1.3%$21,610
    2018$1,614 -3.7%$21,610
    2017$1,676 $21,610 -2.4%
    2016$1,676 $22,140
    2015$1,676 +0.8%$22,140
    2014$1,663 +1.8%$22,140 -0.3%
    2013$1,634 +1%$22,200
    2012$1,618 +18.5%$22,200 +0%
    2011$1,365 -3.6%$22,198 -8.2%
    2010$1,417 $24,186
    2009-- $24,186
    2008$975 -9.2%$24,186 -9.8%
    2007$1,073 -30.7%$26,821
    2006$1,548 +18.7%$26,821
    2005$1,304 $26,821 +23.4%
    2004-- $21,739
    2003$1,076 -0.7%$21,739
    2002$1,083 -13%$21,739 -4.5%
    2001$1,245 +16.6%$22,771
    2000$1,068 $22,771
    Find assessor info on the county website

    Neighborhood: Kenmore

    Nearby schools

    GreatSchools rating
    Schools provided by the listing agent
    • District: Akron CSD - 7701

    Source: MLS Now. This data may not be complete. We recommend contacting the local school district to confirm school assignments for this home.

    Get a cash offer in 3 minutes
    Find out how much your home could sell for in as little as 3 minutes with a no-obligation cash offer.
    Estimated market value
    $176,400
    Get a cash offer in 3 minutes
    Find out how much your home could sell for in as little as 3 minutes with a no-obligation cash offer.
    Estimated market value
    $176,400