
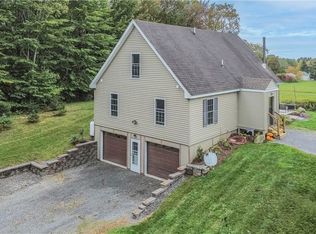
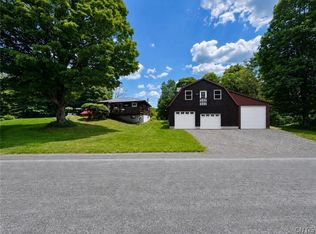
Discover the charm and character of this beautifully maintained country home situated on 18 acres near the World-renowned Salmon River. Offering a peaceful setting surrounded by mature trees and nature, this property provides the space and privacy many buyers are searching for. Inside, you’ll find warm wood finishes throughout, including beautiful hardwood floors, exposed beams, custom woodwork, and an inviting open-concept living area. The spacious kitchen features abundant cabinetry, ample counter space, stainless steel appliances, and a large center island, making it ideal for everyday living and entertaining. The comfortable living room offers plenty of natural light and easy access to the staircase leading to the upper level. Multiple bedrooms provide comfortable accommodations, while the first-floor laundry adds convenience. Outside, the property offers plenty of room to enjoy the peaceful surroundings, with expansive acreage and multiple garage/outbuilding spaces providing excellent options for vehicles, equipment, hobbies, or storage. The large shop features six doors with openers for convivence, and can accommodate up to 6 vehicles, and is tall enough to store any RVs, campers, boats or trailers. Located just minutes from the Salmon River, this property is ideally situated for those who enjoy fishing, hunting, hiking, and other outdoor recreation. A truly special opportunity to own a spacious country property with character, privacy, and room to make it your own.
Active
$425,000
2676 County Route 22, Richland, NY 13144
3beds
1,800sqft
Single Family Residence
Built in 1998
18.46 Acres Lot
$-- Zestimate®
$236/sqft
$-- HOA
What's special
First-floor laundryStainless steel appliancesWarm wood finishes throughoutLarge center islandCustom woodworkExpansive acreageExposed beams
- 5 days
- 407
- 35
Zillow last checked:
Listing updated:
Listed by:
Salmon River Realty 315-298-7060,
Andrea Wisgo 315-298-7060,
Andrea Wisgo 315-298-7060,
Salmon River Realty
Source: NYSAMLSs,MLS#: S1719335 Originating MLS: Syracuse
Originating MLS: SyracuseFacts & features
Interior
Bedrooms & bathrooms
- Bedrooms: 3
- Bathrooms: 2
- Full bathrooms: 2
- Main level bathrooms: 1
- Main level bedrooms: 1
Heating
- Oil, Baseboard, Forced Air
Appliances
- Included: Dryer, Gas Oven, Gas Range, Microwave, Oil Water Heater, Refrigerator, Washer
- Laundry: Main Level
Features
- Ceiling Fan(s), Separate/Formal Living Room, Home Office, Kitchen Island, Living/Dining Room, Pantry, Partially Furnished, Walk-In Pantry, Natural Woodwork, Bedroom on Main Level
- Flooring: Hardwood, Tile, Varies
- Basement: Full,Walk-Out Access
- Has fireplace: No
Interior area
- Total structure area: 1,800
- Total interior livable area: 1,800 sqft
Video & virtual tour
Property
Parking
- Total spaces: 5
- Parking features: Detached, Electricity, Garage, Storage, Workshop in Garage, Circular Driveway, Garage Door Opener
- Garage spaces: 5
Features
- Patio & porch: Covered, Porch
- Exterior features: Gravel Driveway, Private Yard, See Remarks
Lot
- Size: 18.46 Acres
- Dimensions: 966 x 1752
- Features: Irregular Lot, Secluded
Details
- Additional structures: Shed(s), Storage, Second Garage
- Parcel number: 35400007400000010180000000
- Special conditions: Standard
- Horses can be raised: Yes
- Horse amenities: Horses Allowed
Construction
Type & style
- Home type: SingleFamily
- Architectural style: Cape Cod,Two Story
- Property subtype: Single Family Residence
Materials
- Vinyl Siding
- Foundation: Poured
- Roof: Shingle
Condition
- Resale
- Year built: 1998
Utilities & green energy
- Electric: Circuit Breakers
- Sewer: Septic Tank
- Water: Well
- Utilities for property: Cable Available, Electricity Available, Electricity Connected, High Speed Internet Available
Community & HOA
Location
- Region: Richland
Financial & listing details
- Price per square foot: $236/sqft
- Tax assessed value: $201,000
- Annual tax amount: $5,481
- Date on market: 10/5/2026
- Cumulative days on market: 2 days
- Listing terms: Cash,Conventional,FHA,USDA Loan,VA Loan
Estimated market value
Not available
Estimated sales range
Not available
Not available
Price history
| Date | Event | Price |
|---|---|---|
| 10/6/2026 | Listed for sale | $425,000+97.7%$236/sqft |
Source:  NYSAMLSs #S1719335 Report a problem NYSAMLSs #S1719335 Report a problem | ||
| 12/29/2005 | Sold | $215,000+2587.5%$119/sqft |
Source: Public Record Report a problem | ||
| 2/27/1998 | Sold | $8,000$4/sqft |
Source: Public Record Report a problem | ||
Public tax history
| Year | Property taxes | Tax assessment |
|---|---|---|
| 2025 | -- | $201,000 |
| 2024 | -- | $201,000 |
| 2023 | -- | $201,000 |
| 2022 | -- | $201,000 |
| 2021 | -- | $201,000 |
| 2020 | -- | $201,000 |
| 2019 | -- | $201,000 +17.1% |
| 2018 | -- | $171,600 |
| 2017 | $3,361 | $171,600 |
| 2016 | -- | $171,600 |
| 2015 | -- | $171,600 |
| 2014 | -- | $171,600 |
| 2013 | -- | $171,600 |
| 2012 | -- | $171,600 |
| 2011 | -- | $171,600 |
| 2010 | -- | $171,600 |
| 2009 | -- | $171,600 |
| 2008 | -- | $171,600 +4% |
| 2007 | -- | $165,000 +57.1% |
| 2006 | -- | $105,000 +44.8% |
| 2005 | -- | $72,500 -20.3% |
| 2004 | -- | $91,000 |
| 2003 | -- | $91,000 +2.2% |
| 2002 | -- | $89,000 |
| 2001 | -- | $89,000 +3323.1% |
| 2000 | -- | $2,600 |
Find assessor info on the county website
Monthly payment
Climate risks
Neighborhood: 13144
Nearby schools
Schools provided by the listing agent
- District: Pulaski Academy and Central
Source: NYSAMLSs. This data may not be complete. We recommend contacting the local school district to confirm school assignments for this home.
Similar homes
- $434,9003 bd2 ba1.6k sqft657 County Route 48, Altmar, NY 13302For Sale

 MLS ID #S1695604, Andrea Wisgo, Listing by: Salmon River Realty. NYSAMLSs
 - $499,9003 bd2 ba1.7k sqft250 Bremm Rd, Lacona, NY 13083For Sale
 MLS ID #S1719847, Kiah Sugrue, Listing by: Lake Ontario Realty, LLC. NYSAMLSs
 - $389,9004 bd3 ba1.3k sqft679 Hog Back Rd, Altmar, NY 13302For Sale
 MLS ID #S1705988, Dana Gilbert, Listing by: Hunt Real Estate ERA. NYSAMLSs
 - $260,0002 bd2 ba1k sqft308 Jackson Rd, Richland, NY 13144For Sale
 MLS ID #S1716899, Shaylene Neumann Kelley, Listing by: Houlihan Lawrence Inc. NYSAMLSs
 - $369,9005 bd5 ba2.6k sqft2643 County Route 2, Richland, NY 13144For SaleMLS ID #S1706382, Tiffany Schwarz, Listing by: Keller Williams Syracuse. NYSAMLSs
- $469,9003 bd3 ba2.3k sqft1840 County Route 17, Camden, NY 13316For SaleMLS ID #S1703711, Yvonne M Carle, Listing by: Wilkes Real Estate LLC. NYSAMLSs
- $349,7003 bd2 ba2.5k sqft184 County Route 13, Lacona, NY 13083For SaleMLS ID #S1711451, Dana Gilbert, Listing by: Hunt Real Estate ERA. NYSAMLSs
- $329,9003 bd2 ba2k sqft62 Nichols Rd, Williamstown, NY 13493For SaleMLS ID #S1719352, Misty Mason, Listing by: Trenca & Co Realty, LLC. NYSAMLSs
- $450,0003 bd2 ba2.6k sqft1120 County Route 17, Bernhards Bay, NY 13028For SaleMLS ID #S1714942, Gretchen Loomis, Listing by: Coldwell Banker Prime Prop. Inc.. NYSAMLSs
- $299,9003 bd2 ba1.6k sqft51 Baldwig Rd, Pulaski, NY 13142For SaleMLS ID #S1718378, Benjamin Thomas, Listing by: Berkshire Hathaway CNY Realty. NYSAMLSs
- $439,9003 bd3 ba1.3k sqft3 Clarence Ave, Pulaski, NY 13142For SaleMLS ID #S1691385, Sherry LaFlamme, Listing by: LaFlamme Realty. NYSAMLSs
- $439,0001 bd1 ba1.2k sqft2195 County Route 15, Sandy Creek, NY 13145For SaleMLS ID #S1697964, Birgit Kleinschmidt, Listing by: 1st Carriage House Realty. NYSAMLSs
- $350,0005 bd-- ba2k sqft759 Bull Run Rd, Pulaski, NY 13142For SaleMLS ID #S1700157, Mark MacBain, Listing by: Hunt Real Estate Era. NYSAMLSs
- $479,0001 bd1 ba1.6k sqft3056-3066 State Route 13, Pulaski, NY 13142For SaleMLS ID #S1657129, Andrea Wisgo, Listing by: Salmon River Realty. NYSAMLSs
- $425,0003 bd2 ba1.7k sqft1463 County Route 48, Lacona, NY 13083For SaleMLS ID #S1695535, Mark Taylor, Listing by: Keller Williams Northern New York. NYSAMLSs
- $439,9003 bd2 ba1.5k sqft25 Beaver Ln, Sandy Creek, NY 13145For SaleMLS ID #S1701265, John Borchardt, Listing by: Move Real Estate. NYSAMLSs
- $295,0003 bd3 ba1.7k sqft5404 State Route 3, Mexico, NY 13114For SaleMLS ID #S1720254, Russell Partrick, Listing by: Land & Trust Realty. NYSAMLSs
- $435,5004 bd2 ba2.6k sqft24 Dylan Dr, Central Square, NY 13036For SaleMLS ID #S1719471, Kirsten Rhoades, Listing by: Hunt Real Estate ERA. NYSAMLSs
- $450,0005 bd2 ba1.9k sqft73 Blind Creek Dr #67, Sandy Creek, NY 13145For SaleMLS ID #S1699752, Birgit Kleinschmidt, Listing by: 1st Carriage House Realty. NYSAMLSs
- $439,9005 bd3 ba2.1k sqft8052 Hayes Rd, Lorraine, NY 13659For SaleMLS ID #S1707669, Lori Gervera, Listing by: North Country Realty Group. NYSAMLSs
