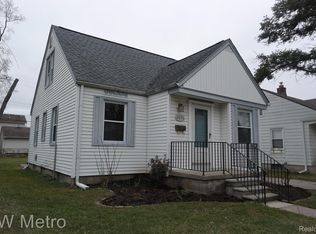
Welcome to 2676 Cumberland Drive a super cute bungalow full of charm and located in the heart of a wonderful neighborhood! Situated in the middle of the block, this home is within walking distance of all the newest restaurants and is conveniently located between the high school and middle school. On Friday nights, you’ll even enjoy the hometown tradition of watching the marching band make its way down the street to the football game!
This inviting home offers 4 bedrooms, 2 full bathrooms, and a 2-car detached garage, with 4 total parking spaces—a rare and valuable feature for this neighborhood. Major updates include a waterproofed basement, newer windows, and a newer HVAC system, giving you added comfort and peace of mind.
Whether you’re looking for a home with character, convenience, or a true neighborhood feel, 2676 Cumberland Drive is one you won’t want to miss!
Pending
Price cut: $5K (8/17)
$355,000
2676 Cumberland Rd, Berkley, MI 48072
4beds
1,250sqft
Single Family Residence
Built in 1942
5,227 Square Feet Lot
$348,800 Zestimate®
$284/sqft
$-- HOA
What's special
- 53 days
- 464
- 11
Zillow last checked:
Listing updated:
Listed by:
Merrilyn Bush 810-334-1417,
Realty Executives Home Towne 810-982-1400
Source: Realcomp II,MLS#: 20261059604
Facts & features
Interior
Bedrooms & bathrooms
- Bedrooms: 4
- Bathrooms: 2
- Full bathrooms: 2
Bedroom
- Level: Entry
- Area: 110
- Dimensions: 11 X 10
Bedroom
- Level: Entry
- Area: 99
- Dimensions: 11 X 9
Bedroom
- Level: Second
- Area: 156
- Dimensions: 13 X 12
Bedroom
- Level: Second
- Area: 99
- Dimensions: 11 X 9
Other
- Level: Entry
- Area: 56
- Dimensions: 8 X 7
Other
- Level: Second
- Area: 48
- Dimensions: 8 X 6
Kitchen
- Level: Entry
- Area: 160
- Dimensions: 16 X 10
Living room
- Level: Entry
- Area: 156
- Dimensions: 12 X 13
Heating
- Forced Air, Natural Gas
Appliances
- Included: Dishwasher, Dryer, Free Standing Gas Range, Microwave
Features
- Basement: Unfinished
- Has fireplace: No
Interior area
- Total interior livable area: 1,250 sqft
- Finished area above ground: 1,250
Property
Parking
- Total spaces: 2
- Parking features: Two Car Garage, Assigned 2 Spaces, Detached
- Garage spaces: 2
Features
- Levels: One And One Half
- Stories: 1.5
- Entry location: GroundLevelwSteps
- Pool features: None
Lot
- Size: 5,227 Square Feet
- Dimensions: 45 x 114
Details
- Parcel number: 2518278015
- Special conditions: Short Sale No,Standard
Construction
Type & style
- Home type: SingleFamily
- Architectural style: Bungalow
- Property subtype: Single Family Residence
Materials
- Aluminum Siding
- Foundation: Basement, Poured
- Roof: Asphalt
Condition
- New construction: No
- Year built: 1942
Utilities & green energy
- Sewer: Public Sewer
- Water: Public
Community & HOA
Community
- Subdivision: BROOKLINE HILLS
HOA
- Has HOA: No
Location
- Region: Berkley
Financial & listing details
- Price per square foot: $284/sqft
- Tax assessed value: $72,610
- Annual tax amount: $2,954
- Date on market: 7/30/2026
- Cumulative days on market: 54 days
- Listing agreement: Exclusive Right To Sell
- Listing terms: Cash,Conventional,FHA,Va Loan
Estimated market value
$348,800
$331,000 - $366,000
$2,634/mo
Price history
| Date | Event | Price |
|---|---|---|
| 9/11/2026 | Pending sale | $355,000$284/sqft |
Source:  Realcomp II #20261059604 Report a problem Realcomp II #20261059604 Report a problem | ||
| 8/17/2026 | Price change | $355,000-1.4%$284/sqft |
Source: Realcomp II #20261059604 Report a problem | ||
| 7/30/2026 | Listed for sale | $360,000+157.1%$288/sqft |
Source: Realcomp II #20261059604 Report a problem | ||
| 3/21/2011 | Sold | $140,000-6.6%$112/sqft |
Source:  MiRealSource #31035884 Report a problem MiRealSource #31035884 Report a problem | ||
| 12/16/2010 | Listed for sale | $149,900+93.9%$120/sqft |
Source: RE/MAX VISION #210139474 Report a problem | ||
| 9/3/2010 | Sold | $77,300+17.3%$62/sqft |
Source: Public Record Report a problem | ||
| 7/17/2010 | Price change | $65,900-17.5%$53/sqft |
Source: foreclosure.com Report a problem | ||
| 7/9/2010 | Listed for sale | -- |
Source: foreclosure.com Report a problem | ||
| 11/25/2009 | Listing removed | $79,900+33.2%$64/sqft |
Source: Century 21 #29050081 Report a problem | ||
| 10/16/2009 | Sold | $60,000-24.9%$48/sqft |
Source: Public Record Report a problem | ||
| 4/12/2009 | Listed for sale | $79,900-51.6%$64/sqft |
Source: Point2 #29050081 Report a problem | ||
| 3/3/2006 | Sold | $165,000$132/sqft |
Source: MiRealSource #557222 Report a problem | ||
Public tax history
| Year | Property taxes | Tax assessment |
|---|---|---|
| 2025 | $2,885 +11.5% | $123,160 +4.8% |
| 2024 | $2,587 +5% | $117,470 +7.2% |
| 2023 | $2,465 +2.3% | $109,630 +8.4% |
| 2022 | $2,410 -0.3% | $101,140 +7.1% |
| 2021 | $2,418 | $94,410 +2.6% |
| 2020 | -- | $92,020 +4.9% |
| 2019 | $2,316 +1.3% | $87,760 +6.7% |
| 2018 | $2,285 -0.9% | $82,220 +3.7% |
| 2017 | $2,306 | $79,270 +6.1% |
| 2016 | $2,306 | $74,690 +4.7% |
| 2015 | -- | $71,360 +12.8% |
| 2014 | -- | $63,280 +19.8% |
| 2011 | -- | $52,810 -7.5% |
| 2010 | $3,031 +38.9% | $57,090 -14.3% |
| 2009 | $2,182 +60.5% | $66,590 -45.4% |
| 2005 | $1,359 | $122,030 +68.1% |
| 2003 | -- | $72,590 +12.9% |
| 2002 | -- | $64,280 +54.3% |
| 2001 | $1,421 +4.4% | $41,660 +3.2% |
| 2000 | $1,361 | $40,370 |
Find assessor info on the county website
Monthly payment
Est. payment
Payment breakdown
Explore the cost of this home by adjusting the details. Changes won't be saved.Climate risks
Neighborhood: 48072
Similar homes
- $319,9003 bd2 ba1.6k sqft14271 Elgin St, Oak Park, MI 48237For Sale
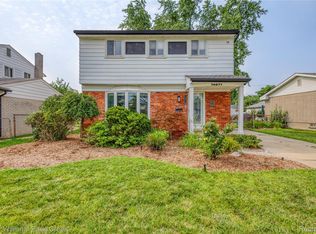
 MLS ID #20261063280, Jacob Herbert, Keller Williams Paint Creek. Realcomp II
 - $384,9003 bd2 ba1.4k sqft16031 Buckingham Ave, Beverly Hills, MI 48025For Sale
 MLS ID #20261074119, Chris G Pero, Max Broock, REALTORS®-Birmingham. Realcomp II
 - $335,0003 bd2 ba1.3k sqft1410 Bauman Ave, Royal Oak, MI 48073For Sale
 MLS ID #20261073525, Stephanie Rodriguez, Signature Sotheby's International Realty Bham. Realcomp II
 - $275,9004 bd2 ba1.3k sqft28521 Sutherland St, Southfield, MI 48076For Sale
 MLS ID #20261044539, Maggie Shisha, Max Broock Realtors. Realcomp II
 - $335,0003 bd2 ba1.6k sqft2712 N Vermont Ave, Royal Oak, MI 48073For SaleMLS ID #20261065676, Prasanna Mohanachandran, Century 21 Professionals Troy. Realcomp II
- $375,0003 bd1 ba1.4k sqft37 Hanover Rd, Pleasant Ridge, MI 48069For SaleMLS ID #20261073334, Robert Campbell, Max Broock, REALTORS®-Birmingham. Realcomp II
- $300,0003 bd2 ba1.5k sqft511 Woodcrest Dr, Royal Oak, MI 48067For SaleMLS ID #20261070531, Penny L Toth, Brookstone, Realtors LLC. Realcomp II
- $390,0004 bd3 ba1.7k sqft822 W Breckenridge St, Ferndale, MI 48220For SaleMLS ID #20261054109, Shera Christensen, Keller Williams Paint Creek. Realcomp II
- $384,9003 bd2 ba1.6k sqft312 S Pleasant St, Royal Oak, MI 48067For SaleMLS ID #20261063852, Kelly Gardner, Century 21 Curran & Oberski. Realcomp II
- $370,0003 bd2 ba1.5k sqft632 Bellevue Ave, Clawson, MI 48017For SaleMLS ID #20261060826, Vita Good, National Realty Centers, Inc. Realcomp II
- $299,9994 bd2 ba1.6k sqft2424 Dallas Ave, Royal Oak, MI 48067For SaleMLS ID #20261055911, Samuel M Kaplunov, @properties Christie's Int'l R.E. Birmingham. Realcomp II
- $340,0003 bd2 ba1.5k sqft2918 Saratoga Dr, Troy, MI 48083For SaleMLS ID #20261064187, David Nguyen, Keller Williams Paint Creek. Realcomp II
- $299,9004 bd2 ba1.6k sqft412 Chippewa St, Clawson, MI 48017For SaleMLS ID #20261068624, Stephanie Atias, Good Company. Realcomp II
- $215,0003 bd2 ba1.4k sqft28051 Stuart Ave, Southfield, MI 48076For SaleMLS ID #20261060002, Piyush Dave, Real Estate One. Realcomp II
- $309,9004 bd2 ba1.4k sqft401 Pingree Blvd, Royal Oak, MI 48067For SaleMLS ID #20261067000, Kate DeCavitte, Max Broock, REALTORS-Royal Oak. Realcomp II
- $349,9003 bd2 ba1.8k sqft11000 Clinton River Rd, Sterling Heights, MI 48314For SaleMLS ID #20261070344, Erin L Fritz, Clients First, REALTORS®. Realcomp II
- $285,0002 bd2 ba1.7k sqft406 Woodlawn Ave, Royal Oak, MI 48073For SaleMLS ID #20261073570, Latoya Stewart, Century 21 Professionals Livonia. Realcomp II
- $395,0004 bd2 ba1.7k sqft2135 Pontiac Dr, Sylvan Lake, MI 48320For SaleMLS ID #20261072585, Anita Boyajian, Coldwell Banker Professionals-Birm. Realcomp II
- $324,0003 bd2 ba1.5k sqft18300 Melvin St, Livonia, MI 48152For SaleMLS ID #20261074241, Albi Kape, Coldwell Banker Professionals-Northville. Realcomp II
- $349,9003 bd2 ba1.5k sqft4881 Greer Rd, West Bloomfield, MI 48324For SaleMLS ID #20261054348, Andrew Hanagan, @properties Christie's Int'l R.E. Birmingham. Realcomp II
