This immaculate condo is located in the heart of Centennial! Pride of ownership abounds as this home is in pristine condition. Upon entering you'll immediately notice the open floor plan and vaulted ceilings. Light streams through the windows creating a spacious and extravagant atmosphere. The updated kitchen features solid surface counters, tile backsplash, ample counter/cabinet space and opens to the living area! The bedroom and bathroom are also on the main level. The primary bedroom offers a large walk-in closet. The open-concept loft is a great space for an at home office or lounge/sleeping space. This home is situated in a highly desirable area, close to parks, schools, the Highline Canal, the C-470 bike/walking trail and local amenities. Easy access to C-470 and University Blvd. This home truly has it all!!!
Sold for $281,500
$281,500
2676 E Otero Place #9, Centennial, CO 80122
1beds
897sqft
Condominium
Built in 1984
-- sqft lot
$261,300 Zestimate®
$314/sqft
$1,659 Estimated rent
Home value
$261,300
$246,000 - $274,000
$1,659/mo
Zestimate® history
Owner options
List your home for rent
$1,659/mo
Rent Zestimate®
Find your next renter with Zillow Rental Manager. Plus, with online applications, you can quickly screen prospective tenants – for free.
$1,659/mo
Rent Zestimate®
Refinance and save
$2,056/mo
Est. payment
Refinancing to a lower rate could help reduce your monthly payments and save thousands over the life of the loan.
$2,056/mo
Est. payment
Explore your selling options
Work with a Zillow partner agent
Leverage their expertise and Zillow's premium Showcase listings to get your home seen by more buyers.
Get startedList with your own agent
Get your home in front of millions of buyers by listing it on Zillow.
Learn how to do itSell it yourself
Take full control of how buyers see your home on Zillow by listing For Sale by Owner (FSBO).
List your homeWhat's special
Vaulted ceilingsSolid surface countersTile backsplashOpen-concept loftLarge walk-in closetUpdated kitchenOpen floor plan
Zillow last checked:
Listing updated:
Listed by:
Clay Tichota 303-941-6749 clay@tichotarealty.com,
Legacy 100 Real Estate Partners LLC
Bought with:
Sean Ewers, 100068563
Keller Williams Realty Downtown LLC
Source: REcolorado as distributed by MLS GRID,MLS#: 7156557
Facts & features
Interior
Bedrooms & bathrooms
- Bedrooms: 1
- Bathrooms: 1
- Full bathrooms: 1
- Main level bathrooms: 1
- Main level bedrooms: 1
Bedroom
- Description: Large Bedroom With Walk-In Closet
- Level: Main
- Area: 152.25 Square Feet
- Dimensions: 14.5 x 10.5
Bathroom
- Description: Updated Bathroom
- Level: Main
- Area: 55 Square Feet
- Dimensions: 11 x 5
Family room
- Description: Vaulted Ceilings/Open And Bright Interior!
- Level: Main
- Area: 221 Square Feet
- Dimensions: 17 x 13
Kitchen
- Description: Spacious Kitchen-Open Layout
- Level: Main
- Area: 56 Square Feet
- Dimensions: 8 x 7
Loft
- Description: Great Flex Space For A Home Office/Additional Bedroom/Etc.
- Level: Main
- Area: 162 Square Feet
- Dimensions: 18 x 9
Heating
- Forced Air
Cooling
- Central Air
Appliances
- Included: Dishwasher, Disposal, Dryer, Microwave, Oven, Range, Refrigerator, Washer
Features
- Ceiling Fan(s), Granite Counters, High Ceilings, Open Floorplan, Smoke Free, Solid Surface Counters, Vaulted Ceiling(s)
- Flooring: Carpet, Tile, Vinyl
- Windows: Double Pane Windows
- Has basement: No
- Number of fireplaces: 1
- Fireplace features: Family Room, Wood Burning
- Common walls with other units/homes: 2+ Common Walls
Interior area
- Total structure area: 897
- Total interior livable area: 897 sqft
- Finished area above ground: 897
Property
Parking
- Total spaces: 1
- Parking features: Carport
- Carport spaces: 1
Features
- Levels: Two
- Stories: 2
- Entry location: Stairs
- Patio & porch: Deck
Details
- Parcel number: 034159380
- Special conditions: Standard
Construction
Type & style
- Home type: Condo
- Property subtype: Condominium
- Attached to another structure: Yes
Materials
- Brick, Frame, Wood Siding
- Roof: Composition
Condition
- Updated/Remodeled
- Year built: 1984
Utilities & green energy
- Electric: 220 Volts
- Sewer: Public Sewer
- Water: Public
- Utilities for property: Electricity Connected, Natural Gas Connected
Community & HOA
Community
- Security: Carbon Monoxide Detector(s), Smoke Detector(s)
- Subdivision: Otero Ridge
HOA
- Has HOA: Yes
- Amenities included: Clubhouse, Pool
- Services included: Maintenance Grounds, Maintenance Structure, Sewer, Trash, Water
- HOA fee: $394 monthly
- HOA name: Westwind Management Group, LLC
- HOA phone: 303-369-1800
Location
- Region: Centennial
Financial & listing details
- Price per square foot: $314/sqft
- Tax assessed value: $277,600
- Annual tax amount: $1,761
- Date on market: 11/1/2024
- Listing terms: Cash,Conventional,FHA,VA Loan
- Exclusions: Tenant's Personal Property
- Ownership: Individual
- Electric utility on property: Yes
- Road surface type: Paved
Price history
| Date | Event | Price |
|---|---|---|
| 12/5/2024 | Sold | $281,500-2.6%$314/sqft |
Source:  REcolorado as distributed by MLS GRID #7156557 Report a problem REcolorado as distributed by MLS GRID #7156557 Report a problem | ||
| 11/6/2024 | Pending sale | $289,000$322/sqft |
Source: REcolorado as distributed by MLS GRID #7156557 Report a problem | ||
| 11/1/2024 | Listed for sale | $289,000+68%$322/sqft |
Source: REcolorado as distributed by MLS GRID #7156557 Report a problem | ||
| 4/29/2016 | Sold | $172,000+60.7%$192/sqft |
Source: Public Record Report a problem | ||
| 1/9/2014 | Sold | $107,000+4.9%$119/sqft |
Source: Public Record Report a problem | ||
| 11/14/2013 | Pending sale | $102,000$114/sqft |
Source: Coldwell Banker Residential Brokerage - North Metro #1214991 Report a problem | ||
| 11/13/2013 | Listed for sale | $102,000$114/sqft |
Source: Coldwell Banker Residential Brokerage - North Metro #1214991 Report a problem | ||
| 11/5/2013 | Pending sale | $102,000$114/sqft |
Source: Coldwell Banker Residential Brokerage - North Metro #1214991 Report a problem | ||
| 10/2/2013 | Price change | $102,000-7.3%$114/sqft |
Source: Coldwell Banker Residential Brokerage - North Metro #1214991 Report a problem | ||
| 8/22/2013 | Price change | $110,000-1.8%$123/sqft |
Source: Coldwell Banker Residential Brokerage - North Metro #1214991 Report a problem | ||
| 8/16/2013 | Price change | $112,000-1.8%$125/sqft |
Source: Coldwell Banker Residential Brokerage - North Metro #1214991 Report a problem | ||
| 7/30/2013 | Price change | $114,000-1.7%$127/sqft |
Source: Coldwell Banker Residential Brokerage - North Metro #1214991 Report a problem | ||
| 5/26/2013 | Listed for sale | $116,000+22.1%$129/sqft |
Source: Coldwell Banker Residential Brokerage - North Metro #1214991 Report a problem | ||
| 6/19/2006 | Sold | $95,000-25.7%$106/sqft |
Source: Public Record Report a problem | ||
| 5/11/2001 | Sold | $127,900$143/sqft |
Source: Public Record Report a problem | ||
Public tax history
| Year | Property taxes | Tax assessment |
|---|---|---|
| 2025 | $1,874 +6.4% | $17,350 +12.9% |
| 2024 | $1,761 -2.6% | $15,370 -20.1% |
| 2023 | $1,809 +0.1% | $19,240 +29% |
| 2022 | $1,808 | $14,915 -2.8% |
| 2021 | -- | $15,344 +1.9% |
| 2020 | $1,773 +32.5% | $15,058 |
| 2019 | $1,338 | $15,058 +25.7% |
| 2018 | $1,338 +8% | $11,981 |
| 2017 | $1,240 | $11,981 +36% |
| 2016 | -- | $8,812 |
| 2015 | -- | $8,812 +39.3% |
| 2014 | $952 | $6,328 -17.7% |
| 2013 | -- | $7,690 |
| 2012 | -- | $7,690 |
| 2011 | $872 +10.3% | $7,690 -3.6% |
| 2010 | $791 -10.6% | $7,980 |
| 2009 | $884 | $7,980 -11.1% |
| 2008 | -- | $8,979 |
| 2007 | -- | $8,979 -14.2% |
| 2006 | -- | $10,460 |
| 2005 | -- | $10,460 +2.4% |
| 2002 | $676 | $10,210 |
Find assessor info on the county website
Neighborhood: 80122
Nearby homes
- $249,0002 bd2 ba1k sqft2690 E Otero Pl UNIT 7, Centennial, CO 80122Sold

- $280,0002 bd1 ba1k sqft2676 E Otero Pl UNIT 11, Centennial, CO 80122Sold
- $287,0002 bd1 ba857 sqft2676 E Otero Pl UNIT 4, Centennial, CO 80122Sold
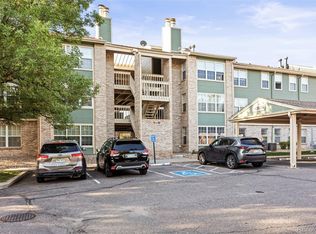
- $304,0002 bd1 ba880 sqft2676 E Otero Pl UNIT 8, Centennial, CO 80122Sold

- $238,8001 bd1 ba897 sqft2676 E Otero Pl UNIT 23, Centennial, CO 80122Off Market
- $215,4001 bd1 ba680 sqft2676 E Otero Pl UNIT 2, Centennial, CO 80122Off Market
- $218,3001 bd1 ba692 sqft2676 E Otero Pl UNIT 6, Centennial, CO 80122Off Market
- $242,6001 bd1 ba680 sqft2676 E Otero Pl UNIT 1, Centennial, CO 80122Off Market
Nearby schools
GreatSchools rating
- 6/10Sandburg Elementary SchoolGrades: K-5Distance: 1.5 mi
- 7/10John Wesley Powell Middle SchoolGrades: 6-8Distance: 1.2 mi
- 8/10Arapahoe High SchoolGrades: 9-12Distance: 1 mi
Schools provided by the listing agent
- Elementary: Sandburg
- Middle: Powell
- High: Arapahoe
- District: Littleton 6
Source: REcolorado as distributed by MLS GRID. This data may not be complete. We recommend contacting the local school district to confirm school assignments for this home.
Get a cash offer in 3 minutes
Find out how much your home could sell for in as little as 3 minutes with a no-obligation cash offer.
Estimated market value
$261,300
Get a cash offer in 3 minutes
Find out how much your home could sell for in as little as 3 minutes with a no-obligation cash offer.
Estimated market value
$261,300
- Colorado
- Arapahoe County
- Centennial
- 80122
- 2676 E Otero Place Unit 9
Nearby cities
Nearby zip codes
Other Centennial Topics
