Skip main navigation
Off market
  • $666,800

    2676 Fireside Cir, Lexington, KY 40513

    4beds
    3,792sqft
    SingleFamily
    Built in 1995
    0.27 Acres Lot
    $666,800 Zestimate®
    $176/sqft
    $4,130 Estimated rent

    Home value

    $666,800

    $633,000 - $707,000

    $4,130/mo

    Zestimate® history
    Loading
    Loading...

    Owner options

    List your home for rent

    $4,130/mo

    Rent Zestimate®

    Find your next renter with Zillow Rental Manager. Plus, with online applications, you can quickly screen prospective tenants – for free.

    Learn more

    $4,130/mo

    Rent Zestimate®

    Refinance and save

    $3,336/mo

    Est. payment

    Refinancing to a lower rate could help reduce your monthly payments and save thousands over the life of the loan.

    See today's rates

    $3,336/mo

    Est. payment

    Explore your selling options

    Work with a Zillow partner agent

    Leverage their expertise and Zillow's premium Showcase listings to get your home seen by more buyers.

    Get started

    List with your own agent

    Get your home in front of millions of buyers by listing it on Zillow.

    Learn how to do it

    Sell it yourself

    Take full control of how buyers see your home on Zillow by listing For Sale by Owner (FSBO).

    List your home

    What's special

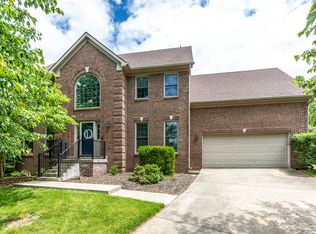
    Welcome to this beautiful custom brick Angelucci home. Located at the end of a cul-de-sac in Firebrook. The very open and flowing floor plan features hardwood floors throughout the foyer, kitchen, family room, Upstairs hall & half bath. Enjoy the gorgeous expanded Trex deck off the kitchen, overlooking an attractive landscaped yard with mature trees. Crown molding, tray and vaulted ceilings and built-in bookcases compliment the fine features of this home. The professionally finished basement is complete with a wet bar/kitchen, full bath, fireplace, bonus room that could be used as a bedroom or office, and tons of storage area. First floor and basement wired for surround sound. Four bedrooms upstairs, 3 1/2 baths. Upgrades: RADON mitigation system, Stainless Steel Appliances, Granite Counter tops 2015, upstairs HVAC June 2013, roof 2008, All Nine Front Windows and doors replaced with Pella windows 2010. Call to make an appointment for your private tour today

    This property is off market, which means it's not currently listed for sale or rent on Zillow. This may be different from what's available on other websites or public sources.
    Facts & features

    Interior

    Bedrooms & bathrooms
    • Bedrooms: 4
    • Bathrooms: 4
    • Full bathrooms: 3
    • 1/2 bathrooms: 1
    Heating
    • Forced air
    Cooling
    • Central
    Appliances
    • Included: Dishwasher, Garbage disposal, Microwave, Range / Oven, Refrigerator
    Features
    • Whirlpool, Window Treatments, Window Blinds, Specialty Ceilings
    • Flooring: Carpet, Hardwood
    • Basement: Finished
    • Attic: Walk-in, Floored
    • Has fireplace: Yes
    Interior area
    • Total interior livable area: 3,792 sqft

    Property

    Parking
    • Total spaces: 2
    • Parking features: Carport, Garage - Attached
    Features
    • Exterior features: Other, Stone
    • Has spa: Yes
    Lot
    • Size: 0.27 Acres
    Details
    • Parcel number: 20137380

    Construction

    Type & style
    • Home type: SingleFamily
    Materials
    • Frame
    • Roof: Other
    Condition
    • Year built: 1995

    Utilities & green energy

    • Sewer: Public Sewer

    Community & neighborhood

    Location
    • Region: Lexington

    HOA & financial

    HOA
    • Has HOA: Yes
    • HOA fee: $50 monthly

    Other

    Other facts
    • Association: Lexington Blue Grass
    • Lease Type: Net
    • Dining Facilities: Kitchen Bar, Dining Area, Eat In Kitchen
    • Exterior Features: Trees, Storm Windows, Storm Doors, Insulated Glass, Privacy Fence, Wood Fence, Window Screens, Invisible Pet Fence
    • Foundation: Poured Concrete, Sump Pump
    • Garage: Yes
    • Interior Features: Whirlpool, Window Treatments, Window Blinds, Specialty Ceilings
    • Location Description: Underground Utility, Park(s) Nearby, Pool Nearby, Homeowners Asoc.
    • Miscellaneous: Foyer-2 Story, Formal Living Room, Family Room, Rec Room, Bonus Room, Guest Quarters, Separate Utility Rm., Foyer, Home Office
    • Type/Style: 2 Story
    • Water: City
    • Air Conditioning: Electric
    • Heating: Hot Water
    • Roof: Dimensional Style
    • Attic: Walk-in, Floored
    • Construction: Siding - Aluminum, Solid Masonry
    • Property Subtype 1: Single Family Residence
    • HOA Frequency: Annually
    • Sewer: Public Sewer

    Price history

    DateEventPrice
    12/8/2017Sold$370,000-3.4%$98/sqft
    Source: Imagine MLS #1714101 Report a problem
    10/23/2017Pending sale$383,000$101/sqft
    Source: Lexington #1714101 Report a problem
    10/14/2017Listed for sale$383,000-3%$101/sqft
    Source: Lexington #1714101 Report a problem
    7/20/2017Listing removed$395,000$104/sqft
    Source: Lexington #1714101 Report a problem
    7/12/2017Price change$395,000-1.3%$104/sqft
    Source: Lexington #1714101 Report a problem
    6/28/2017Listed for sale$400,000+12.7%$105/sqft
    Source: Keller Williams Bluegrass #1714101 Report a problem
    3/7/2014Sold$355,000-1.3%$94/sqft
    Source: Imagine MLS #1320370 Report a problem
    1/4/2014Price change$359,500-0.8%$95/sqft
    Source: Rector-Hayden Realtors #1320370 Report a problem
    10/15/2013Listed for sale$362,500+5.1%$96/sqft
    Source: Rector-Hayden Realtors #1320370 Report a problem
    6/8/2005Sold$345,000+13.1%$91/sqft
    Source: Imagine MLS #508494 Report a problem
    3/31/2003Sold$305,000$80/sqft
    Source: Imagine MLS #213136 Report a problem

    Public tax history

    YearProperty taxesTax assessment
    2024$5,338 $431,700
    2023$5,338 -3.2%$431,700
    2022$5,515 +16.7%$431,700 +16.7%
    2021$4,726 $370,000
    2020$4,726 $370,000
    2019$4,726 $370,000
    2018$4,726 +9.4%$370,000 +4.2%
    2017$4,322 +11.9%$355,000
    2015$3,861 $355,000 +2.9%
    2014$3,861 $345,000
    2012$3,861 $345,000
    2011-- --
    2010-- --
    2009-- --
    2008-- $345,000
    2006-- --
    2005-- --
    2004-- --

    Find assessor info on the county website

    Neighborhood: 40513

    Nearby schools

    GreatSchools rating
    Schools provided by the listing agent
    • Elementary: Garden Springs
    • Middle: Beaumont
    • High: Dunbar
    • District: Fayette County

    Source: The MLS. This data may not be complete. We recommend contacting the local school district to confirm school assignments for this home.

    Get pre-qualified for a loan
    At Zillow Home Loans, we can pre-qualify you in as little as 5 minutes with no impact to your credit score.

    An equal housing lender. NMLS #10287.

    Sell for more on Zillow
    Get a Zillow Showcase℠ listing at no additional cost and you could sell for .
    $666,800
    2% more
    +$13,336
    With Zillow Showcase(estimated)
    $680,136