Skip main navigation
Sold for $706,000
  • $706,000

    2676 Forsythia Pl, Erie, CO 80516

    5beds
    2,908sqft
    Single Family Residence
    Built in 2002
    7,128 Square Feet Lot
    $696,300 Zestimate®
    $243/sqft
    $3,576 Estimated rent

    Home value

    $696,300

    $661,000 - $731,000

    $3,576/mo

    Zestimate® history
    Loading
    Loading...

    Owner options

    List your home for rent

    $3,576/mo

    Rent Zestimate®

    Find your next renter with Zillow Rental Manager. Plus, with online applications, you can quickly screen prospective tenants – for free.

    Learn more

    $3,576/mo

    Rent Zestimate®

    Refinance and save

    $4,209/mo

    Est. payment

    Refinancing to a lower rate could help reduce your monthly payments and save thousands over the life of the loan.

    See today's rates

    $4,209/mo

    Est. payment

    Explore your selling options

    Work with a Zillow partner agent

    Leverage their expertise and Zillow's premium Showcase listings to get your home seen by more buyers.

    Get started

    List with your own agent

    Get your home in front of millions of buyers by listing it on Zillow.

    Learn how to do it

    Sell it yourself

    Take full control of how buyers see your home on Zillow by listing For Sale by Owner (FSBO).

    List your home

    What's special

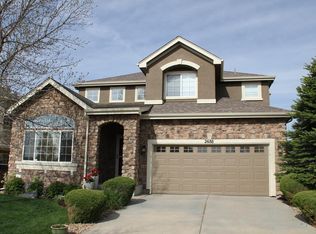
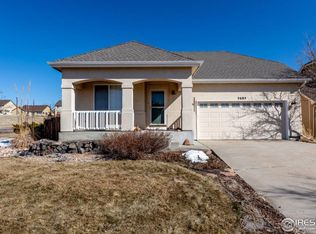
    This former Stucco Model home is located on a large corner lot in the desirable Colorado National Golf Club Community, and it's loaded with upgrades throughout. A must see! As you walk into the home you will be impressed by how open and bright this property is. The home has beautiful Walnut-stained solid Oak floors throughout the main level. The family room has soaring 20-foot ceilings with a large built-in entertainment center, beautiful gas fireplace with slate tile surround, large picture windows with plantation shutters and built-in surround speakers. The remodeled kitchen features oversized cabinets with designer pulls, gorgeous slab granite counters, designer subway tile backsplash and all newer hi grade Samsung stainless appliances including 5 burner glass top range and French door fridge with water and ice. All the remodeled baths feature custom tile floors, surround, vanities, fixtures and treatments. Upstairs is a large private primary suite with cathedral ceilings with custom renovated bath with walk-in closet, plus 2 guest bedrooms with a renovated full bath. The fully finished basement has large REC/Media room, custom 3/4 bath and 2 bedrooms that is a perfect place for your teen or in-law suite. The large private backyard has a large patio that is perfect for entertaining. The school, park, pool and Golf clubhouse are all in walking distance from the front door. This one in special and your Buyer will be glad you showed them this home.

    Zillow last checked:

    Listing updated:

    Listed by:

    Deano Makowsky 303-457-4800,

    RE/MAX Northwest

    Bought with:

    Kimberly Bauer, 100031904

    eXp Realty, LLC

    Source: IRES as distributed by MLS GRID,MLS#: 1020121MLS Logo

    Facts & features

    Interior

    Bedrooms & bathrooms
    • Bedrooms: 5
    • Bathrooms: 4
    • Full bathrooms: 1
    • 3/4 bathrooms: 2
    • 1/2 bathrooms: 1
    • Main level bathrooms: 1
    Rooms
    • Room types: Media Room
    Primary bedroom
    • Description: Carpet
    • Features: 3/4 Primary Bath
    • Level: Upper
    • Area: 208 Square Feet
    • Dimensions: 13 x 16
    Bedroom 2
    • Description: Carpet
    • Level: Upper
    • Area: 121 Square Feet
    • Dimensions: 11 x 11
    Bedroom 3
    • Description: Carpet
    • Level: Upper
    • Area: 130 Square Feet
    • Dimensions: 10 x 13
    Bedroom 4
    • Description: Carpet
    • Level: Basement
    • Area: 150 Square Feet
    • Dimensions: 10 x 15
    Bedroom 5
    • Description: Carpet
    • Level: Basement
    • Area: 90 Square Feet
    • Dimensions: 9 x 10
    Dining room
    • Description: Wood
    • Level: Main
    • Area: 120 Square Feet
    • Dimensions: 10 x 12
    Family room
    • Description: Wood
    • Level: Main
    • Area: 182 Square Feet
    • Dimensions: 13 x 14
    Kitchen
    • Description: Wood
    • Level: Main
    • Area: 220 Square Feet
    • Dimensions: 11 x 20
    Living room
    • Description: Wood
    • Level: Main
    • Area: 120 Square Feet
    • Dimensions: 10 x 12
    Recreation room
    • Description: Carpet
    • Level: Basement
    • Area: 312 Square Feet
    • Dimensions: 13 x 24
    Heating
    • Forced Air
    Cooling
    • Central Air
    Appliances
    • Included: Electric Range, Self Cleaning Oven, Dishwasher, Refrigerator, Microwave, Disposal
    • Laundry: Washer/Dryer Hookup
    Features
    • Eat-in Kitchen, Separate Dining Room, Cathedral Ceiling(s), Open Floorplan, Walk-In Closet(s), Kitchen Island, High Ceilings
    • Flooring: Wood
    • Windows: Window Coverings
    • Basement: Full,Partially Finished,Sump Pump
    • Number of fireplaces: 1
    • Fireplace features: Gas, Family Room, One
    Interior area
    • Total structure area: 1,928
    • Total interior livable area: 2,908 sqft
    • Finished area above ground: 1,928

    Property

    Parking
    • Total spaces: 3
    • Parking features: Garage - Attached
    • Attached garage spaces: 3
    • Details: Attached
    Features
    • Levels: Two
    • Stories: 2
    • Patio & porch: Patio
    • Fencing: Fenced,Wood
    Lot
    • Size: 7,128 Square Feet
    • Features: Paved, Curbs, Gutters, Sidewalks, Street Light, Alley
    Details
    • Parcel number: R1774102
    • Zoning: SFR
    • Special conditions: Private Owner

    Construction

    Type & style
    • Home type: SingleFamily
    • Property subtype: Single Family Residence
    Materials
    • Stucco, Concrete
    • Roof: Composition
    Condition
    • New construction: No
    • Year built: 2002

    Utilities & green energy

    • Sewer: Public Sewer
    • Water: City
    • Utilities for property: Natural Gas Available, Cable Available, Underground Utilities

    Community & HOA

    Community
    • Features: Clubhouse, Pool, Sauna
    • Security: Fire Alarm
    • Subdivision: Vista Ridge
    HOA
    • Has HOA: Yes
    • Services included: Trash, Exterior Maintenance
    • HOA fee: $85 monthly
    • HOA name: Vista Ridge Association Mngmt
    • HOA phone: 303-420-4433
    Location
    • Region: Erie

    Financial & listing details

    • Price per square foot: $243/sqft
    • Tax assessed value: $639,163
    • Annual tax amount: $5,732
    • Date on market: 10/6/2024
    • Listing terms: Cash,Conventional,FHA,VA Loan
    • Exclusions: All staging material. Valances in the Dining Room.
    • Road surface type: Asphalt

    Price history

    DateEventPrice
    11/18/2024Sold$706,000+0.9%$243/sqft
    Source: IRES as distributed by MLS GRID #1020121 Report a problem
    10/9/2024Pending sale$699,900$241/sqft
    Source: REcolorado as distributed by MLS GRID #9626943 Report a problem
    10/4/2024Listed for sale$699,900+25%$241/sqft
    Source: REcolorado as distributed by MLS GRID #9626943 Report a problem
    9/28/2024Listing removed$3,850$1/sqft
    Source: Zillow Rentals Report a problem
    9/16/2024Listed for rent$3,850$1/sqft
    Source: Zillow Rentals Report a problem
    1/26/2022Listing removed--
    Source: Zillow Rental Manager Report a problem
    1/18/2022Price change$3,850-7.2%$1/sqft
    Source: Zillow Rental Manager Report a problem
    1/15/2022Listed for rent$4,150+127.4%$1/sqft
    Source: Zillow Rental Manager Report a problem
    8/20/2021Sold$560,000-6.7%$193/sqft
    Source: Public Record Report a problem
    8/10/2021Pending sale$600,000$206/sqft
    Source: IRES as distributed by MLS GRID #946787 Report a problem
    8/3/2021Listed for sale$600,000$206/sqft
    Source: IRES as distributed by MLS GRID #946787 Report a problem
    7/27/2021Pending sale$600,000$206/sqft
    Source: IRES as distributed by MLS GRID #946787 Report a problem
    7/23/2021Listed for sale$600,000+95.8%$206/sqft
    Source: IRES as distributed by MLS GRID #946787 Report a problem
    5/24/2017Listing removed$1,825$1/sqft
    Source: Zillow Rental Network Report a problem
    5/17/2017Listed for rent$1,825$1/sqft
    Source: Zillow Rental Network Report a problem
    6/24/2004Sold$306,450$105/sqft
    Source: Public Record Report a problem

    Public tax history

    YearProperty taxesTax assessment
    2026$6,459 +9.9%$39,110 -2.1%
    2025$5,879 +2.6%$39,950 -4.6%
    2024$5,732 +14%$41,880 -4.2%
    2023$5,030 -2.8%$43,720 +34.5%
    2022$5,176 +11%$32,500 -2.8%
    2021$4,661 $33,430 +10.5%
    2020$4,661 +5.3%$30,250
    2019$4,425 -5.7%$30,250 +6%
    2018$4,690 +6%$28,530
    2017$4,425 +1.9%$28,530 +3.9%
    2016$4,342 -1.1%$27,450
    2015$4,392 +11.7%$27,450 +12.2%
    2014$3,932 $24,470
    2013-- $24,470 +2.2%
    2012-- $23,940
    2011-- $23,940 +5%
    2010-- $22,800
    2009-- $22,800 -9%
    2008-- $25,050
    2007-- $25,050 +6.9%
    2006-- $23,430
    2005-- $23,430 +8.4%
    2004-- $21,610 -12.6%
    2003-- $24,730
    Find assessor info on the county website

    Neighborhood: 80516

    Nearby schools

    GreatSchools rating
    Schools provided by the listing agent
    • Elementary: Black Rock
    • Middle: Erie
    • High: Erie

    Source: IRES as distributed by MLS GRID. This data may not be complete. We recommend contacting the local school district to confirm school assignments for this home.

    Get a cash offer in 3 minutes
    Find out how much your home could sell for in as little as 3 minutes with a no-obligation cash offer.
    Estimated market value
    $696,300
    Get a cash offer in 3 minutes
    Find out how much your home could sell for in as little as 3 minutes with a no-obligation cash offer.
    Estimated market value
    $696,300