Discover peaceful country living in this beautifully updated stately all-brick ranch home, perfectly situated on 1.66 acres across two private lots in Lincolnton, NC. This immaculately cared for property offers the ideal blend of charm, comfort, and outdoor enjoyment. Step inside to find an inviting open layout with beautiful hardwood floors in the family room, dining room and kitchen. There are 3 bedrooms and 2 baths, including a renovated primary suite featuring a stunning tile shower, beautiful new cabinetry, double vanities and walk-in closet. The kitchen shines with granite countertops, updated appliances and thoughtful updates. Throughout the home you will find modern touches while maintaining its classic appeal. The large main floor laundry room is equipped with cabinets and extra storage and in addition, there are closets and storage throughout the home that you will appreciate. You will love spending time in the bright sunroom that overlooks the expansive pool deck and new pool area, creating a relaxing retreat and a perfect spot for gatherings with friends and family. The composite decking, beautiful front porch with teak wood, and spacious yard offer endless opportunities for outdoor entertaining. The oversized double garage has tons of space including extra storage room and pull-down attic. Outside, you’ll also find a large 12×24 storage shed with a lean-to porch, ideal for hobbies or extra storage, along with a 20×20 canopy perfect for your RV, boat, or additional equipment. There is also additional parking next to the garage with ample parking for your guests or extra vehicles. This property is move-in ready with space, and the peaceful country setting you’ve been searching for—yet remains conveniently close to Lincolnton amenities. A rare find with room to live, relax, and enjoy. Ready for you to move in and start enjoying the pool just in time for summer! Book your showing today!
Closed
Zestimate®
$479,000
2676 Gold Rush Dr, Lincolnton, NC 28092
3beds
1,862sqft
Single Family Residence
Built in 1994
1.66 Acres Lot
$479,000 Zestimate®
$257/sqft
$1,797 Estimated rent
Home value
$479,000
$455,000 - $503,000
$1,797/mo
Zestimate® history
Owner options
List your home for rent
$1,797/mo
Rent Zestimate®
Find your next renter with Zillow Rental Manager. Plus, with online applications, you can quickly screen prospective tenants – for free.
$1,797/mo
Rent Zestimate®
Refinance and save
$2,857/mo
Est. payment
Refinancing to a lower rate could help reduce your monthly payments and save thousands over the life of the loan.
$2,857/mo
Est. payment
Explore your selling options
Work with a Zillow partner agent
Leverage their expertise and Zillow's premium Showcase listings to get your home seen by more buyers.
Get startedList with your own agent
Get your home in front of millions of buyers by listing it on Zillow.
Learn how to do itSell it yourself
Take full control of how buyers see your home on Zillow by listing For Sale by Owner (FSBO).
List your homeWhat's special
Composite deckingStunning tile showerWalk-in closetRenovated primary suiteDouble vanitiesInviting open layoutBeautiful new cabinetry
Zillow last checked:
Listing updated:
Listed by:
Kelli Moore kellim@bellsouth.net,
RE/MAX Legendary
Bought with:
Marsha Jordan
Apple Realty of Lincolnton
Source: Canopy MLS as distributed by MLS GRID,MLS#: 4366053
Facts & features
Interior
Bedrooms & bathrooms
- Bedrooms: 3
- Bathrooms: 2
- Full bathrooms: 2
- Main level bedrooms: 3
Primary bedroom
- Level: Main
Bedroom s
- Level: Main
Bedroom s
- Level: Main
Bathroom full
- Level: Main
Bathroom full
- Level: Main
Dining room
- Level: Main
Kitchen
- Level: Main
Laundry
- Level: Main
Living room
- Level: Main
Sunroom
- Level: Main
Sunroom
- Level: Main
Heating
- Heat Pump
Cooling
- Central Air
Appliances
- Included: Dishwasher, Dryer, Electric Oven, Electric Range, Electric Water Heater, Microwave, Refrigerator, Refrigerator with Ice Maker, Self Cleaning Oven, Washer
- Laundry: Laundry Room, Main Level
Features
- Flooring: Carpet, Tile, Wood
- Doors: French Doors, Insulated Door(s), Sliding Doors
- Windows: Insulated Windows
- Has basement: No
- Fireplace features: Fire Pit
Interior area
- Total structure area: 1,862
- Total interior livable area: 1,862 sqft
- Finished area above ground: 1,862
- Finished area below ground: 0
Property
Parking
- Total spaces: 2
- Parking features: Driveway, Attached Garage, Garage on Main Level
- Attached garage spaces: 2
- Has uncovered spaces: Yes
Features
- Levels: One
- Stories: 1
- Patio & porch: Covered, Deck, Front Porch
- Pool features: Above Ground
Lot
- Size: 1.66 Acres
Details
- Additional parcels included: 58537
- Parcel number: 58490
- Zoning: R-SF
- Special conditions: Standard
Construction
Type & style
- Home type: SingleFamily
- Property subtype: Single Family Residence
Materials
- Brick Full
- Foundation: Crawl Space
Condition
- New construction: No
- Year built: 1994
Utilities & green energy
- Sewer: Septic Installed
- Water: Well
Community & HOA
Community
- Security: Security System, Smoke Detector(s)
- Subdivision: Westward Trails
Location
- Region: Lincolnton
Financial & listing details
- Price per square foot: $257/sqft
- Tax assessed value: $384,586
- Annual tax amount: $156
- Date on market: 4/10/2026
- Cumulative days on market: 3 days
- Road surface type: Concrete, Paved
Price history
| Date | Event | Price |
|---|---|---|
| 5/28/2026 | Sold | $479,000+0.9%$257/sqft |
Source:  Canopy MLS as distributed by MLS GRID #4366053 Report a problem Canopy MLS as distributed by MLS GRID #4366053 Report a problem | ||
| 4/10/2026 | Listed for sale | $474,900+93.8%$255/sqft |
Source: Canopy MLS as distributed by MLS GRID #4366053 Report a problem | ||
| 5/25/2018 | Sold | $245,000$132/sqft |
Source: Canopy MLS as distributed by MLS GRID #3369244 Report a problem | ||
Public tax history
| Year | Property taxes | Tax assessment |
|---|---|---|
| 2025 | $156 | $25,000 |
| 2024 | $156 | $25,000 |
| 2023 | $156 +39.8% | $25,000 +66.7% |
| 2022 | $112 | $15,000 |
| 2021 | $112 +2.8% | $15,000 |
| 2020 | $109 +2% | $15,000 |
| 2019 | $106 +1.7% | $15,000 +3.4% |
| 2018 | $105 | $14,500 |
| 2017 | $105 +5% | $14,500 |
| 2016 | $100 | -- |
| 2015 | $100 | -- |
Find assessor info on the county website
Neighborhood: 28092
Nearby homes
- $479,0003 bd2 ba1.8k sqft2676 Goldrush Dr, Lincolnton, NC 28092Sold
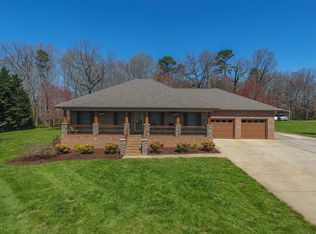
- $448,7002 bd3 ba1.6k sqft2686 Gold Rush Dr, Lincolnton, NC 28092Off Market
- $316,0003 bd2 ba1.3k sqft2652 Goldrush Dr, Lincolnton, NC 28092Sold
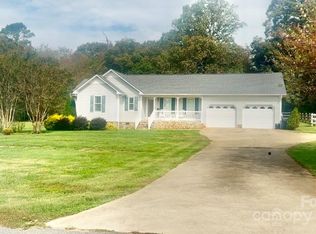
- $311,9003 bd2 ba1.5k sqft2667 Goldrush Dr, Lincolnton, NC 28092Off Market
- $---- bd-- ba-- sqft2685 Gold Rush Dr, Lincolnton, NC 28092Off Market
- $356,0003 bd2 ba1.5k sqft2685 Goldrush Dr, Lincolnton, NC 28092Off Market
- $270,0003 bd2 ba1.2k sqft2655 Goldrush Dr, Lincolnton, NC 28092Sold
- $287,1003 bd2 ba1.3k sqft2642 Goldrush Dr, Lincolnton, NC 28092Off Market
Nearby schools
GreatSchools rating
- 6/10Norris S Childers Elementary SchoolGrades: PK-5Distance: 1.9 mi
- 4/10West Lincoln MiddleGrades: 6-8Distance: 5.1 mi
- 5/10West Lincoln HighGrades: 9-12Distance: 5.1 mi
Schools provided by the listing agent
- Elementary: Norris S Childers
- Middle: West Lincoln
- High: West Lincoln
Source: Canopy MLS as distributed by MLS GRID. This data may not be complete. We recommend contacting the local school district to confirm school assignments for this home.
Get a cash offer in 3 minutes
Find out how much your home could sell for in as little as 3 minutes with a no-obligation cash offer.
Estimated market value
$479,000
Get a cash offer in 3 minutes
Find out how much your home could sell for in as little as 3 minutes with a no-obligation cash offer.
Estimated market value
$479,000
- North Carolina
- Lincoln County
- Lincolnton
- 28092
- 2676 Gold Rush Dr
Nearby cities
Nearby neighborhoods
Nearby zip codes
Other Lincolnton Topics
