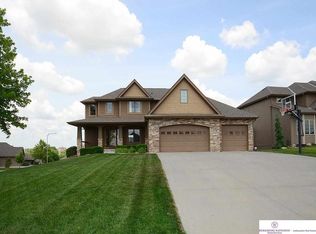
South facing walk out. The Grayden plan by Castle Brook Builders includes 4 bedrooms, 4 baths, custom birch cabinets, granite, dinette and walk-in pantry! Sunken den off the kitchen can be used as an office or playroom. Master bedroom has sunken sitting room and double french doors leading to the huge master bath complete with custom tiled whirlpool tub and huge walk in shower with a bench. Large walk-in closet. Mud room with custom lockers. AMA. Model Now for Sale.
This property is off market, which means it's not currently listed for sale or rent on Zillow. This may be different from what's available on other websites or public sources.