Skip main navigation
Closed
  • $210,000

    2676 Jodee Dr #2676, Joliet, IL 60436

    2beds
    1,365sqft
    Condominium, Single Family Residence
    Built in 2001
    -- sqft lot
    $241,000 Zestimate®
    $154/sqft
    $2,303 Estimated rent

    Home value

    $241,000

    $229,000 - $253,000

    $2,303/mo

    Zestimate® history
    Loading
    Loading...

    Owner options

    List your home for rent

    $2,303/mo

    Rent Zestimate®

    Find your next renter with Zillow Rental Manager. Plus, with online applications, you can quickly screen prospective tenants – for free.

    Learn more

    $2,303/mo

    Rent Zestimate®

    Refinance and save

    $1,804/mo

    Est. payment

    Refinancing to a lower rate could help reduce your monthly payments and save thousands over the life of the loan.

    See today's rates

    $1,804/mo

    Est. payment

    Explore your selling options

    Work with a Zillow partner agent

    Leverage their expertise and Zillow's premium Showcase listings to get your home seen by more buyers.

    Get started

    List with your own agent

    Get your home in front of millions of buyers by listing it on Zillow.

    Learn how to do it

    Sell it yourself

    Take full control of how buyers see your home on Zillow by listing For Sale by Owner (FSBO).

    List your home

    What's special

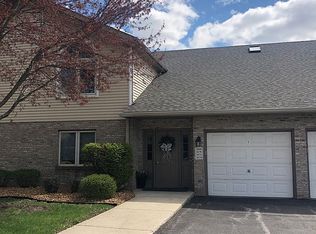
    Welcome to your new home..... This 2 bedroom 2 bathroom first floor END UNIT condo has so much to offer. When walking in the front door you will see how lovingly kept this home is. Luxurious plush carpet, ceramic tile, custom NEW window treatments, NEW vinyl plank wood flooring and all has been freshly painted. Just outside your front door is a 5 x 10 storage unit that is dedicated just to you. You have a spacious family room that has plenty of natural light. There is a sliding glass door that leads out to your over sized concrete patio that is fully enclosed and lends the perfect outdoor space for relaxing. Head to your kitchen where you will see that you have plenty of cabinets and counter space. There are custom touches in your cabinets. You have a pull out for the garbage that keeps it tucked away and out of sight. There is also a large drawer in one cabinet perfect for your pots. You can pull that out for easier access. Your dining room is off of the kitchen. This has lovely flooring and the natural light carries through. Down the hall you have a spacious laundry room with a brand new dryer and plenty of shelves for storage. Continuing down the hall are two generously sized bedrooms. The hall bathroom is nicely done with a new light fixture and freshened vanity. The primary suite has a large walk-in shower. You also have two closets in the primary. A walk-in and an extra deep wall closet. Close to shopping and dining as well as Inwood Golf course, an 18-Hole course and Park. Make this your new home, just move in and enjoy! Garage #6 Dishwasher is as-is and has not been used for a long time.

    Zillow last checked:

    Listing updated:

    Listing courtesy of:

    Stephanie Clauson 815-467-1583,

    Cally Larson Real Estate LLC

    Bought with:

    Mitzi Ekekhor

    Vylla Home

    Source: MRED as distributed by MLS GRID,MLS#: 12098717MLS Logo

    Facts & features

    Interior

    Bedrooms & bathrooms
    • Bedrooms: 2
    • Bathrooms: 2
    • Full bathrooms: 2
    Primary bedroom
    • Features: Flooring (Carpet), Window Treatments (Window Treatments), Bathroom (Full)
    • Level: Main
    • Area: 180 Square Feet
    • Dimensions: 12X15
    Bedroom 2
    • Features: Flooring (Carpet), Window Treatments (Window Treatments)
    • Level: Main
    • Area: 132 Square Feet
    • Dimensions: 11X12
    Dining room
    • Features: Flooring (Wood Laminate)
    • Level: Main
    • Area: 144 Square Feet
    • Dimensions: 12X12
    Kitchen
    • Features: Kitchen (Galley), Flooring (Wood Laminate)
    • Level: Main
    • Area: 112 Square Feet
    • Dimensions: 8X14
    Laundry
    • Features: Flooring (Wood Laminate)
    • Level: Main
    • Area: 42 Square Feet
    • Dimensions: 6X7
    Living room
    • Features: Flooring (Carpet), Window Treatments (Blinds, Window Treatments)
    • Level: Main
    • Area: 342 Square Feet
    • Dimensions: 18X19
    Walk in closet
    • Level: Main
    • Area: 42 Square Feet
    • Dimensions: 6X7
    Heating
    • Natural Gas
    Cooling
    • Central Air
    Appliances
    • Included: Range, Microwave, Dishwasher, Refrigerator, Washer, Dryer
    • Laundry: In Unit, Laundry Closet
    Features
    • Basement: None
    Interior area
    • Total structure area: 0
    • Total interior livable area: 1,365 sqft

    Property

    Parking
    • Total spaces: 1
    • Parking features: Garage Door Opener, On Site, Garage Owned, Attached, Garage
    • Attached garage spaces: 1
    • Has uncovered spaces: Yes
    Accessibility
    • Accessibility features: No Disability Access
    Details
    • Parcel number: 0506132030601005
    • Special conditions: None

    Construction

    Type & style
    • Home type: Condo
    • Property subtype: Condominium, Single Family Residence
    Materials
    • Brick
    Condition
    • New construction: No
    • Year built: 2001

    Utilities & green energy

    • Sewer: Public Sewer
    • Water: Public

    Community & neighborhood

    Location
    • Region: Joliet
    • Subdivision: Golfview Estates

    HOA & financial

    HOA
    • Has HOA: Yes
    • HOA fee: $210 monthly
    • Services included: Insurance, Exterior Maintenance, Lawn Care, Snow Removal

    Other

    Other facts
    • Listing terms: Conventional
    • Ownership: Condo

    Price history

    DateEventPrice
    8/1/2024Sold$210,000-5.4%$154/sqft
    Source: MRED as distributed by MLS GRID #12098717 Report a problem
    7/29/2024Pending sale$222,000$163/sqft
    Source: MRED as distributed by MLS GRID #12098717 Report a problem
    7/11/2024Contingent$222,000$163/sqft
    Source: MRED as distributed by MLS GRID #12098717 Report a problem
    7/3/2024Listed for sale$222,000$163/sqft
    Source: MRED as distributed by MLS GRID #12098717 Report a problem

    Public tax history

    Tax history is unavailable.

    Neighborhood: 60436

    Nearby schools

    GreatSchools rating
    Schools provided by the listing agent
    • District: 30C

    Source: MRED as distributed by MLS GRID. This data may not be complete. We recommend contacting the local school district to confirm school assignments for this home.

    Get a cash offer in 3 minutes
    Find out how much your home could sell for in as little as 3 minutes with a no-obligation cash offer.
    Estimated market value
    $241,000
    Get a cash offer in 3 minutes
    Find out how much your home could sell for in as little as 3 minutes with a no-obligation cash offer.
    Estimated market value
    $241,000