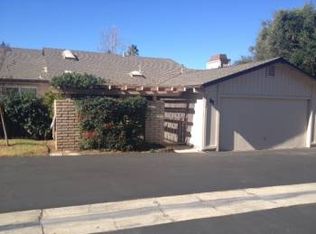
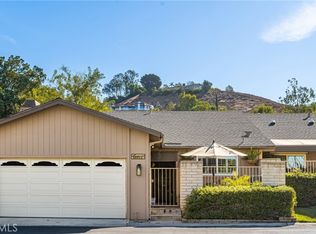
Nestled on the picturesque tree-lined historic Victoria Ave, this vibrant and fun single-story condo is a haven of style, comfort, and modern convenience. Step through the gated courtyard covered entry, and you'll be greeted by the charm of a vintage-meets-modern vibe that sets the tone for this delightful residence. The vaulted wood-beamed ceiling and skylight adds a touch of sophistication and openness to the living space, creating an inviting atmosphere that flows seamlessly through the open concept design. Entertain friends and family around the cozy brick fireplace or impress guests with your mixology skills at the built-in wet bar. Work meets play in the unique jack and jill office, providing a dynamic space that adapts to your needs. The atriums inside and outside bring nature's beauty indoors, creating a serene ambiance that complements the home's overall allure. Culinary enthusiasts will appreciate the quartz countertops, soft-closing drawers and cabinets, deep pots and pans drawers, and stainless steel appliances in the kitchen, while the upgraded newer vinyl plank floors add a touch of modern elegance to every step. This home offers the perfect blend of functionality and flair. The attached 2-car garage is complete with built-in cabinets, countertops, and sink, providing a perfect blend of organization and utility. Situated in a prime location, you're just moments away from schools, shopping, the Victoria Club, and a variety of culinary delights. The Mission Inn in downtown Riverside, a cultural and historical gem, is less than 4 miles away, offering you a gateway to the city's vibrant atmosphere. Gated RV parking is available on site. Don't miss the chance to make this unique gem your own—where modern living meets vintage charm, and every detail is designed to enhance your lifestyle. Welcome home to Palm Terrace!
Sold for $560,000
Zillow last checked:
Listing updated:
Bought with:
Carla Espinola, DRE #02178953
DYNASTY REAL ESTATE
Source: CRMLS,MLS#: IV23225283 Originating MLS: California Regional MLS
Originating MLS: California Regional MLSPrice history
| Date | Event | Price |
|---|---|---|
| 1/26/2024 | Sold | $560,000-4.4%$276/sqft |
Source:  CRMLS #IV23225283 Report a problem CRMLS #IV23225283 Report a problem | ||
| 1/12/2024 | Pending sale | $585,500$288/sqft |
Source: CRMLS #IV23225283 Report a problem | ||
| 12/15/2023 | Listed for sale | $585,500+39.2%$288/sqft |
Source: CRMLS #IV23225283 Report a problem | ||
| 5/29/2018 | Sold | $420,500-1%$207/sqft |
Source:  CRMLS #IV18086453 Report a problem CRMLS #IV18086453 Report a problem | ||
| 5/8/2018 | Pending sale | $424,900$209/sqft |
Source: Windermere Tower Properties #IV18086453 Report a problem | ||
| 4/30/2018 | Price change | $424,9000%$209/sqft |
Source: Windermere Tower Properties #IV18086453 Report a problem | ||
| 4/16/2018 | Listed for sale | $425,000+34.9%$209/sqft |
Source: WINDERMERE R.E. TOWER PROP. #IV18086453 Report a problem | ||
| 10/8/2015 | Sold | $315,000-4.3%$155/sqft |
Source: Public Record Report a problem | ||
| 9/8/2015 | Pending sale | $329,000$162/sqft |
Source: California Regional MLS #IG15136295 Report a problem | ||
| 8/28/2015 | Price change | $329,000-3.2%$162/sqft |
Source: RE/MAX ALL STARS REALTY #IG15136295 Report a problem | ||
| 6/24/2015 | Listed for sale | $340,000+28.3%$167/sqft |
Source: California Regional MLS #IG15136295 Report a problem | ||
| 10/19/2011 | Listing removed | $265,000+17.8%$131/sqft |
Source: Visual Tour #I11000899 Report a problem | ||
| 5/18/2011 | Sold | $225,000-15.1%$111/sqft |
Source: Public Record Report a problem | ||
| 11/18/2010 | Listed for sale | $265,000$131/sqft |
Source: Visual Tour #1 Report a problem | ||
Get a cash offer in 3 minutes
Find out how much your home could sell for in as little as 3 minutes with a no-obligation cash offer.
Estimated market value
$595,800
