Skip main navigation
Active
  • $649,999

    2676 Lochleven Way, Henderson, NV 89044

    3beds
    1,928sqft
    : 
    $4,212/mo
    Get pre-qualified
    Single Family Residence
    Built in 2005
    6,534 Square Feet Lot
    $639,400 Zestimate®
    $337/sqft
    $66/mo HOA

    What's special

    Dog run
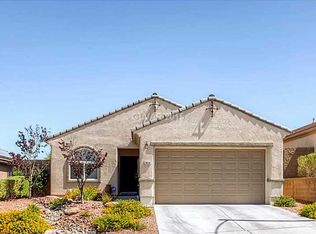
    Beautiful home with а ΤΟN OF UPGRΑDEЅ!! This beauty haѕ an οpen floor concept with great room and 3 large bedrooms. Very spacious and upgraded with new HVAC 2024 controlled by your phone or wall unit, water heater 2023, newer LED lights with dimmers and modern fans, front yard total remodel with artificial turf and low maintenance landscape, lights/irrigation/timer. Indirect lighting in great room at crown molding & above/under kitchen cabinets. Windows have security tint and shutters. Pool fenced at patio cover. Dog run. Oversized garage with it’s own AC, overhead storage, cabinets/work bench and epoxy floors, newer garage door that can be controlled with app. Courtyard. Elevated lot viewing the west for evening sunsets and privacy. Builtin BBQ/island with Fridge and sink. Raised patio with gas fireplace & built in seating. Pebble pool with solar heating and lounge seating. Spa. Color wheel light for pool/spa. Nearby parks. Miles of desert trails and off road paved trails. All the Furniture can be purchased outside of escrow.
    30 days
    1,597
    131

    Zillow last checked:

    Listing updated:

    Listed by:

    Shannon W. Fitzpatrick B.0144395 (702)769-3080,

    LIFE Realty District

    Source: LVR,MLS#: 2801942MLS LogoOriginating MLS: Greater Las Vegas Association of Realtors Inc

      Facts & features

      Interior

      Bedrooms & bathrooms
      • Bedrooms: 3
      • Bathrooms: 2
      • Full bathrooms: 2
      Primary bedroom
      • Description: Pbr Separate From Other,Walk-In Closet(s)
      • Dimensions: 20x15
      Bedroom 2
      • Description: Ceiling Fan,Closet,Mirrored Door
      • Dimensions: 12x15
      Bedroom 3
      • Description: Ceiling Fan,Custom Closet
      • Dimensions: 12x12
      Primary bathroom
      • Description: Double Sink,Shower Only
      Dining room
      • Description: Living Room/Dining Combo
      • Dimensions: 10x10
      Great room
      • Description: Downstairs
      • Dimensions: 29x20
      Kitchen
      • Description: Breakfast Bar/Counter,Breakfast Nook/Eating Area,Granite Countertops,Lighting Recessed,Marble/Stone Flooring,Pantry,Stainless Steel Appliances
      Heating
      • Central, Gas
      Cooling
      • Central Air, Electric
      Appliances
      • Included: Dryer, Dishwasher, Disposal, Gas Range, Gas Water Heater, Microwave, Refrigerator, Water Heater, Washer
      • Laundry: Gas Dryer Hookup, Main Level, Laundry Room
      Features
      • Bedroom on Main Level, Ceiling Fan(s), Primary Downstairs, Solar Tube(s), Window Treatments
      • Flooring: Hardwood, Laminate, Marble
      • Windows: Double Pane Windows, Plantation Shutters, Tinted Windows, Window Treatments
      • Number of fireplaces: 1
      • Fireplace features: Gas, Outside
      Interior area
      • Total structure area: 1,928
      • Total interior livable area: 1,928 sqft
      Video & virtual tour

      Property

      Parking
      • Total spaces: 2
      • Parking features: Air Conditioned Garage, Attached, Epoxy Flooring, Finished Garage, Garage, Golf Cart Garage, Garage Door Opener, Inside Entrance, Private, Shelves, Storage, Tandem, Workshop in Garage
      • Attached garage spaces: 2
      Features
      • Stories: 1
      • Patio & porch: Covered, Patio
      • Exterior features: Built-in Barbecue, Barbecue, Courtyard, Patio, Private Yard, Sprinkler/Irrigation
      • Has private pool: Yes
      • Pool features: Fenced, In Ground, Private, Solar Heat
      • Has spa: Yes
      • Spa features: In Ground
      • Fencing: Block,Back Yard
      • Has view: Yes
      • View description: Mountain(s)
      Lot
      • Size: 6,534 Square Feet
      • Features: Drip Irrigation/Bubblers, Desert Landscaping, Landscaped, Rocks, Synthetic Grass, < 1/4 Acre
      Details
      • Parcel number: 19124712014
      • Zoning description: Single Family
      • Horse amenities: None

      Construction

      Type & style
      • Home type: SingleFamily
      • Architectural style: One Story
      • Property subtype: Single Family Residence
      Materials
      • Roof: Tile
      Condition
      • Resale
      • Year built: 2005
      Details
      • Builder name: Pulte

      Utilities & green energy

      • Electric: Photovoltaics None
      • Sewer: Public Sewer
      • Water: Public
      • Utilities for property: Underground Utilities
      Green energy
      • Energy efficient items: Windows

      Community & HOA

      Community
      • Subdivision: Anthem Highlands
      HOA
      • Has HOA: Yes
      • Amenities included: Park
      • Services included: Association Management
      • HOA fee: $198 quarterly
      • HOA name: Anthem Highlands
      • HOA phone: 702-737-8580
      Location
      • Region: Henderson

      Financial & listing details

      • Price per square foot: $337/sqft
      • Tax assessed value: $448,203
      • Annual tax amount: $3,495
      • Date on market: 7/30/2026
      • Listing agreement: Exclusive Right To Sell
      • Listing terms: Cash,Conventional,FHA,VA Loan

        Estimated market value

        $639,400

        $607,000 - $671,000

        $3,586/mo

        Price history

        DateEventPrice
        8/15/2026Price change$5,400-8.5%$3/sqft
        Source: LVR #2802311 Report a problem
        8/15/2026Listed for sale$649,999$337/sqft
        Source: LVR #2801942 Report a problem
        8/10/2026Pending sale$649,999$337/sqft
        Source: LVR #2801942 Report a problem
        8/6/2026Price change$5,900-9.2%$3/sqft
        Source: LVR #2802311 Report a problem
        7/30/2026Listed for sale$649,999-7.1%$337/sqft
        Source: LVR #2801942 Report a problem
        7/28/2026Listed for rent$6,500$3/sqft
        Source: LVR #2802311 Report a problem
        10/29/2025Listing removed$699,900$363/sqft
        Source: LVR #2708134 Report a problem
        8/22/2025Price change$699,900+7.7%$363/sqft
        Source: LVR #2708134 Report a problem
        8/7/2025Listed for sale$650,000+85.7%$337/sqft
        Source: LVR #2708134 Report a problem
        3/21/2016Sold$350,000-5.4%$182/sqft
        Source: LVR #1593520 Report a problem
        1/22/2016Pending sale$369,999$192/sqft
        Source: O48 Realty #1593520 Report a problem
        12/10/2015Listed for sale$369,999+7.2%$192/sqft
        Source: O48 Realty #1593520 Report a problem
        9/19/2008Sold$345,000+1%$179/sqft
        Source: Public Record Report a problem
        12/13/2005Sold$341,416$177/sqft
        Source: Public Record Report a problem

        Public tax history

        YearProperty taxesTax assessment
        2026$3,775 +8%$156,871 -1.3%
        2025$3,495 +8%$158,907 +11.1%
        2024$3,237 +8%$143,009 +10.2%
        2023$2,997 +8%$129,753 +8.5%
        2022$2,776 +7.7%$119,566 +2%
        2021$2,577 +6.8%$117,240 +4.6%
        2020$2,412 +4.8%$112,051 +6.6%
        2019$2,302 +6.9%$105,149
        2018$2,153 $105,149 +0.5%
        2017$2,153 $104,579 +10.8%
        2016$2,153 +0.2%$94,362 +25.5%
        2015$2,149 +3.2%$75,198 +6.8%
        2014$2,082 $70,413
        2013-- $70,413 +5.2%
        2012-- $66,919 -10.3%
        2011-- $74,625 +0.6%
        2010-- $74,157 -17.1%
        2009-- $89,448
        2008-- $89,448 -34.3%
        2007-- $136,169 +7.7%
        2006-- $126,471
        Find assessor info on the county website

        Monthly payment

        Est. payment

        Payment breakdown

        Explore the cost of this home by adjusting the details. Changes won't be saved.
        All calculations are estimates and provided by Zillow, Inc. for informational purposes only. Actual amounts may vary.
        HOA fees may include property taxes on listings classified as Co-Ops. Contact the listing agent and/or owner for fee details.
        See how much you could borrow to make a competitive offer.

        Climate risks

        Neighborhood: Anthem

        Getting around

        9 / 100
        Car-Dependent
        0 / 100
        No Nearby Transit
        17 / 100
        Somewhat Bikeable

        Nearby schools

        GreatSchools rating
        Schools provided by the listing agent
        • Elementary: Wallin, Shirley & Bill,Wallin, Shirley & Bill
        • Middle: Webb, Del E.
        • High: Liberty

        Source: LVR. This data may not be complete. We recommend contacting the local school district to confirm school assignments for this home.

        A local agent can set up tours, give advice and negotiate with sellers.

        Browse local experts