Skip main navigation
Sold for $325,000
  • $325,000

    2676 Porcupine Trl, Lapeer, MI 48446

    4beds
    2,592sqft
    Single Family Residence
    Built in 1968
    1.07 Acres Lot
    $325,000 Zestimate®
    $125/sqft
    $2,876 Estimated rent

    Home value

    $325,000

    $286,000 - $371,000

    $2,876/mo

    Zestimate® history
    Loading
    Loading...

    Owner options

    List your home for rent

    $2,876/mo

    Rent Zestimate®

    Find your next renter with Zillow Rental Manager. Plus, with online applications, you can quickly screen prospective tenants – for free.

    Learn more

    $2,876/mo

    Rent Zestimate®

    Refinance and save

    $2,019/mo

    Est. payment

    Refinancing to a lower rate could help reduce your monthly payments and save thousands over the life of the loan.

    See today's rates

    $2,019/mo

    Est. payment

    Explore your selling options

    Work with a Zillow partner agent

    Leverage their expertise and Zillow's premium Showcase listings to get your home seen by more buyers.

    Get started

    List with your own agent

    Get your home in front of millions of buyers by listing it on Zillow.

    Learn how to do it

    Sell it yourself

    Take full control of how buyers see your home on Zillow by listing For Sale by Owner (FSBO).

    List your home

    What's special

    Granite countertopsOak cabinetryFour generously sized bedroomsBar areaFormal dining roomBreakfast nookWell-appointed kitchen
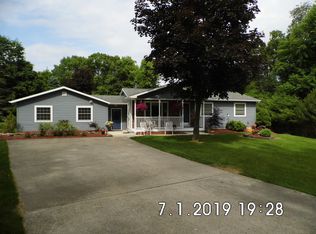
    This meticulously maintained 4-bedroom, 2.5-bath home is situated on a spacious, 1+ acre lot with direct access to several hundred acres of state land from the backyard. The main level features a generous living room at the front of the home and a large 20’ x 22’ family room at the rear, complete with a fireplace and serene private views of the backyard. The well-appointed kitchen offers granite countertops and oak cabinetry, complemented by a breakfast nook and a formal dining room. A convenient half bath completes the main level. Upstairs, four generously sized bedrooms await. The primary bedroom includes a private full bathroom, while a second full bathroom serves the remaining three bedrooms. The lower level provides excellent additional living and entertaining space, featuring a bar area and ample storage rooms. Outdoors, the property boasts beautiful landscaping with mature trees—including apple trees—and vibrant flower beds. A 14’ x 20’ shed with a roll-up door offers practical storage, and a cleared pathway provides easy access into the adjacent state land. Fish Lake is within walking distance, making this an ideal setting for outdoor enthusiasts. Conveniently located less than 15 minutes from downtown Lapeer, this exceptional home offers the perfect blend of comfort, space, and natural beauty!

    Zillow last checked:

    Listing updated:

    Listed by:

    Brandon K Rowley 810-728-6417,

    Realty Executives Main St LLC

    Bought with:

    Brandon K Rowley, 6501397411

    Realty Executives Main St LLC

    Source: Realcomp II,MLS#: 20261033200MLS Logo

    Facts & features

    Interior

    Bedrooms & bathrooms
    • Bedrooms: 4
    • Bathrooms: 3
    • Full bathrooms: 2
    • 1/2 bathrooms: 1
    Primary bedroom
    • Level: Second
    • Area: 154
    • Dimensions: 14 X 11
    Bedroom
    • Level: Second
    • Area: 143
    • Dimensions: 13 X 11
    Bedroom
    • Level: Second
    • Area: 130
    • Dimensions: 13 X 10
    Bedroom
    • Level: Second
    • Area: 154
    • Dimensions: 14 X 11
    Primary bathroom
    • Level: Second
    • Area: 28
    • Dimensions: 7 X 4
    Other
    • Level: Second
    • Area: 24
    • Dimensions: 6 X 4
    Other
    • Level: Entry
    • Area: 20
    • Dimensions: 4 X 5
    Other
    • Level: Entry
    • Area: 99
    • Dimensions: 9 X 11
    Dining room
    • Level: Entry
    • Area: 132
    • Dimensions: 11 X 12
    Family room
    • Level: Entry
    • Area: 440
    • Dimensions: 20 X 22
    Kitchen
    • Level: Entry
    • Area: 132
    • Dimensions: 12 X 11
    Living room
    • Level: Entry
    • Area: 260
    • Dimensions: 20 X 13
    Heating
    • Forced Air, Natural Gas
    Cooling
    • Central Air
    Appliances
    • Included: Dishwasher, Dryer, Free Standing Freezer, Free Standing Gas Range, Free Standing Refrigerator, Microwave, Washer
    Features
    • Basement: Full,Partially Finished
    • Has fireplace: Yes
    • Fireplace features: Family Room
    Interior area
    • Total interior livable area: 2,592 sqft
    • Finished area above ground: 1,992
    • Finished area below ground: 600

    Property

    Parking
    • Total spaces: 2
    • Parking features: Two Car Garage, Attached, Electricityin Garage
    • Attached garage spaces: 2
    Features
    • Levels: Two
    • Stories: 2
    • Entry location: GroundLevelwSteps
    • Patio & porch: Covered, Patio, Porch
    • Pool features: None
    Lot
    • Size: 1.07 Acres
    • Dimensions: 75 x 150 x 230 x 215 x 200
    • Features: Adjacentto Public Land, Water View
    Details
    • Additional structures: Sheds
    • Parcel number: 01441202300
    • Special conditions: Short Sale No,Standard

    Construction

    Type & style
    • Home type: SingleFamily
    • Architectural style: Colonial
    • Property subtype: Single Family Residence
    Materials
    • Brick, Vinyl Siding
    • Foundation: Basement, Block
    • Roof: Asphalt
    Condition
    • New construction: No
    • Year built: 1968
    • Major remodel year: 2008

    Utilities & green energy

    • Sewer: Septic Tank
    • Water: Well

    Community & HOA

    Community
    • Subdivision: PINE KNOB 2
    HOA
    • Has HOA: No
    Location
    • Region: Lapeer

    Financial & listing details

    • Price per square foot: $125/sqft
    • Tax assessed value: $97,682
    • Annual tax amount: $2,021
    • Date on market: 5/11/2026
    • Cumulative days on market: 10 days
    • Listing agreement: Exclusive Right To Sell
    • Listing terms: Cash,Conventional,FHA,Usda Loan,Va Loan

    Price history

    DateEventPrice
    6/12/2026Sold$325,000$125/sqft
    Source: Realcomp II #20261033200 Report a problem
    6/12/2026Pending sale$325,000$125/sqft
    Source: Realcomp II #20261033200 Report a problem
    5/11/2026Listed for sale$325,000$125/sqft
    Source: Realcomp II #20261033200 Report a problem

    Public tax history

    YearProperty taxesTax assessment
    2025$1,996 +5.9%$140,800 +0.3%
    2024$1,884 +5.6%$140,400 +10.4%
    2023$1,783 +9.8%$127,200 +11.4%
    2022$1,623 +1%$114,200 +10.4%
    2021$1,608 $103,400 +5.6%
    2020-- $97,900 +9.8%
    2018$1,575 +0.5%$89,200 +6.3%
    2017$1,567 $83,900 +2.6%
    2016-- $81,800
    2015-- --
    2014-- $74,900 +1.5%
    2013-- $73,800 -1.3%
    2012-- $74,800 -1.2%
    2011-- $75,700 -20.1%
    2010-- $94,800 -11.2%
    2009-- $106,700 -12.7%
    2008-- $122,200 -0.6%
    2007-- $122,900 +4.2%
    2006-- $118,000 +4.4%
    2005-- $113,000 +4.7%
    2004-- $107,900 +5.4%
    2003-- $102,400
    2002-- $102,400 +8.5%
    2001-- $94,400
    Find assessor info on the county website

    Neighborhood: 48446

    Nearby schools

    GreatSchools rating
    Get a cash offer in 3 minutes
    Find out how much your home could sell for in as little as 3 minutes with a no-obligation cash offer.
    Estimated market value
    $325,000
    Get a cash offer in 3 minutes
    Find out how much your home could sell for in as little as 3 minutes with a no-obligation cash offer.
    Estimated market value
    $325,000