Get Ready For Some Fun! Waterfront, Dockage Available In Private Marina (purchase Or Rent), Sandy Beach, Waterside Pool, Gated Community At Marblehead Estates. From The Private Roof-top Deck Overlooking Sandusky Bay Of Cedar Point And City Of Sandusky Views To Sitting On Your Balcony Overlooking The Marina, Enjoy The Beach, You Will Love It Here! Spacious Second Floor, 3 Bed, 2 Full Bath, With Elevator In The Condo Building. Open Concept Living Space From Living Room To Kitchen. Gourmet Kitchen W/crisp White Cabinetry, Granite Counters, Ss Appliance Package. Two Secondary Bedrooms Off Hall, Primary Bedroom With Ensuite Bath - Walk-in Shower, Walk-in Closet W/closet System, Covered Patio W/lake-views. 2nd Full Bath Off Hall. Washer And Dryer, Gas Forced Air, Central Air, Tankless Hot Water Tank. Property Is Being Sold Fully Furnished. Get In Before It's Gone! No Weekly Rentals Permitted. (dates, Room Sizes, Sq.ft. Approx.)
Sold for $435,000
$435,000
2676 S Waterside Ct, Lakeside Marblehead, OH 43440
3beds
1,326sqft
Condominium
Built in 2022
-- sqft lot
$451,700 Zestimate®
$328/sqft
$2,416 Estimated rent
Home value
$451,700
Estimated sales range
Not available
$2,416/mo
Zestimate® history
Owner options
List your home for rent
$2,416/mo
Rent Zestimate®
Find your next renter with Zillow Rental Manager. Plus, with online applications, you can quickly screen prospective tenants – for free.
$2,416/mo
Rent Zestimate®
Refinance and save
$3,117/mo
Est. payment
Refinancing to a lower rate could help reduce your monthly payments and save thousands over the life of the loan.
$3,117/mo
Est. payment
Explore your selling options
Work with a Zillow partner agent
Leverage their expertise and Zillow's premium Showcase listings to get your home seen by more buyers.
Get startedList with your own agent
Get your home in front of millions of buyers by listing it on Zillow.
Learn how to do itSell it yourself
Take full control of how buyers see your home on Zillow by listing For Sale by Owner (FSBO).
List your homeWhat's special
Waterside poolPrivate roof-top deckSandy beachOpen concept living spaceOverlooking sandusky bayWasher and dryerGranite counters
Zillow last checked:
Listing updated:
Listed by:
Kyle M. Recker 567-230-2008 kylerecker@howardhanna.com,
Howard Hanna - Port Clinton
Bought with:
Kyle M. Recker, 2015002207
Howard Hanna - Port Clinton
Source: Firelands MLS,MLS#: 20244667Originating MLS: Firelands MLS
Facts & features
Interior
Bedrooms & bathrooms
- Bedrooms: 3
- Bathrooms: 2
- Full bathrooms: 2
Primary bedroom
- Level: Main
- Area: 169
- Dimensions: 13 x 13
Bedroom 2
- Level: Main
- Area: 143
- Dimensions: 13 x 11
Bedroom 3
- Level: Main
- Area: 121
- Dimensions: 11 x 11
Bedroom 4
- Area: 0
- Dimensions: 0 x 0
Bedroom 5
- Area: 0
- Dimensions: 0 x 0
Bathroom
- Level: Main
Bathroom 1
- Level: Main
Dining room
- Features: Combo
- Area: 0
- Dimensions: 0 x 0
Family room
- Area: 0
- Dimensions: 0 x 0
Kitchen
- Level: Main
- Area: 121
- Dimensions: 11 x 11
Living room
- Level: Main
- Area: 323
- Dimensions: 19 x 17
Heating
- Gas, Forced Air, New When Built.
Cooling
- Central Air
Appliances
- Included: Dishwasher, Dryer, Microwave, Range, Refrigerator, Washer
- Laundry: Laundry Room
Features
- Ceiling Fan(s)
- Has basement: No
- Common walls with other units/homes: End Unit
Interior area
- Total structure area: 1,326
- Total interior livable area: 1,326 sqft
Property
Parking
- Parking features: Off Street
Features
- Levels: One
- Stories: 1
- Patio & porch: Covered Balcony.
- Exterior features: Dockage Leased
- Pool features: Association, Community
- Has view: Yes
- View description: Bay
- Has water view: Yes
- Water view: Bay
- Waterfront features: Bay, Beach Rights
Details
- Parcel number: 0140469406735229
Construction
Type & style
- Home type: Condo
- Property subtype: Condominium
Materials
- Other, Vinyl Siding
- Foundation: Slab
- Roof: Flat
Condition
- Year built: 2022
Utilities & green energy
- Electric: ON
- Gas: Columbia Gas
- Sewer: Public Sewer
- Water: Public
Community & HOA
HOA
- Has HOA: Yes
- Services included: Assoc Management, Electricity, Common Ground, Maintenance Grounds, Lawn Maintenance, Outside Bldg Maint, Pool Maintenance, Snow Removal, See Assoc. Comment
- HOA fee: $330 monthly
Location
- Region: Lakeside Marblehead
Financial & listing details
- Price per square foot: $328/sqft
- Annual tax amount: $4,887
- Price range: $435K - $435K
- Date on market: 12/18/2024
- Date available: 01/01/1800
- Listing terms: Conventional
Price history
| Date | Event | Price |
|---|---|---|
| 6/13/2025 | Sold | $435,000-3.3%$328/sqft |
Source: Firelands MLS #20244667 Report a problem | ||
| 5/21/2025 | Contingent | $449,900$339/sqft |
Source: Firelands MLS #20244667 Report a problem | ||
| 4/14/2025 | Price change | $449,900-2.2%$339/sqft |
Source: Firelands MLS #20244667 Report a problem | ||
| 2/18/2025 | Price change | $459,900-2.1%$347/sqft |
Source: Firelands MLS #20244667 Report a problem | ||
| 12/18/2024 | Listed for sale | $470,000+10.6%$354/sqft |
Source: Firelands MLS #20244667 Report a problem | ||
| 5/13/2024 | Sold | $425,000-0.9%$321/sqft |
Source: Firelands MLS #20241074 Report a problem | ||
| 4/14/2024 | Contingent | $429,000$324/sqft |
Source: Firelands MLS #20241074 Report a problem | ||
| 4/1/2024 | Listed for sale | $429,000-2.3%$324/sqft |
Source: Firelands MLS #20241074 Report a problem | ||
| 9/3/2023 | Listing removed | $439,000$331/sqft |
Source: Firelands MLS #20231661 Report a problem | ||
| 8/7/2023 | Price change | $439,000-2.2%$331/sqft |
Source: Firelands MLS #20231661 Report a problem | ||
| 7/9/2023 | Price change | $449,000-4.3%$339/sqft |
Source: Firelands MLS #20231661 Report a problem | ||
| 6/26/2023 | Price change | $469,000-2.1%$354/sqft |
Source: Firelands MLS #20231661 Report a problem | ||
| 6/16/2023 | Price change | $479,000-2%$361/sqft |
Source: Firelands MLS #20231661 Report a problem | ||
| 5/18/2023 | Listed for sale | $489,000$369/sqft |
Source: Firelands MLS #20231661 Report a problem | ||
Public tax history
Tax history is unavailable.
Neighborhood: 43440
Nearby homes
- $1,747,4005 bd4 ba2.8k sqft2681 S Waterside Ct, Port Clinton, OH 43452Off Market
- $1,399,0004 bd4 ba3.2k sqft2693 S Waterside Ct, Port Clinton, OH 43452Off Market
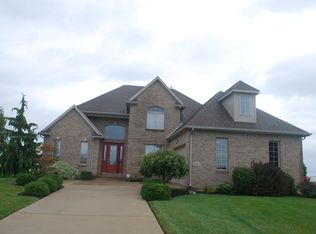
- $1,081,9005 bd3 ba3k sqft2657 S Waterside Ct, Port Clinton, OH 43452Off Market
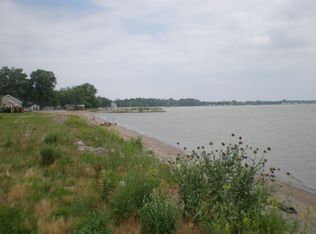
- $1,166,1004 bd4 ba3.2k sqft2669 S Waterside Ct, Port Clinton, OH 43452Off Market
- $420,0003 bd2 ba1.3k sqft2620 S Waterside Ct, Lakeside Marblehead, OH 43440Sold
- $1,008,9004 bd4 ba3.2k sqft2693 S Waterside Ct, Lakeside Marblehead, OH 43440Off Market
- $471,7003 bd2 ba1.3k sqft2588 S Waterside Ct UNIT 431, Lakeside Marblehead, OH 43440Off Market
- $355,010-- bd-- ba-- sqft2705 S Waterside Ct, Port Clinton, OH 43452Off Market
- $479,1003 bd2 ba1.3k sqft2634 S Waterside Ct #722, Lakeside Marblehead, OH 43440Off Market
Nearby schools
GreatSchools rating
- 8/10Danbury Elementary SchoolGrades: PK-5Distance: 4.5 mi
- 8/10Danbury Middle SchoolGrades: 6-8Distance: 4.4 mi
- 7/10Danbury High SchoolGrades: 9-12Distance: 4.5 mi
Schools provided by the listing agent
- District: Danbury
Source: Firelands MLS. This data may not be complete. We recommend contacting the local school district to confirm school assignments for this home.
Get a cash offer in 3 minutes
Find out how much your home could sell for in as little as 3 minutes with a no-obligation cash offer.
Estimated market value
$451,700
Get a cash offer in 3 minutes
Find out how much your home could sell for in as little as 3 minutes with a no-obligation cash offer.
Estimated market value
$451,700
- Ohio
- Ottawa County
- Lakeside
- 43440
- 2676 S Waterside Ct
Nearby cities
Nearby zip codes
Other Lakeside Topics
