Built with the most impressive finishes & customization throughout, 2676 Scott Mill Lane is a Timeless Design of stucco exterior, adorned with stone accents and French Style Shutters. The mature and lush landscaping frame the home while a structured English Garden is a welcome find adjacent to Entry. Inside you'll note a gracious 2 Story Foyer with front oak staircase. The recently Updated Kitchen dazzles with New Quartz Counters atop White Cabinetry, Center Prep Island, Gas Cooktop, French Door Refrigerator, New microwave, Double Ovens, Stainless Appliances, and Walk-in Pantry. Artistic craftsmanship is evident in the Tongue & Groove Ceilings overhead. Downstairs Real Hardwood floors have been lovingly Refinished, while spotless new carpeting enriches the Great Room and Primary. Downstairs includes a Handsome office with sun drenched window seat, coffered ceiling and convenient built-ins plus workspace, while a closet and adjacent full bath make this useful for another first floor bedroom. The main floor primary offers tray ceilings with crown, floor to ceiling windows, and a shared walk-in closet around a neutral color palate. Recently remodeled, the primary bath includes quartz counters, double bowl vanity with on trend gold hardware, a soaking tub and shower. Cheerful Laundry/Mud Room adjacent to garage keeps organization a breeze. Nearby the family (rear) staircase is perfect for easy bedroom access. Upstairs offers three spacious bedrooms, plus a Media/Game Room or 5th bedroom with two amazing and freshly updated baths. Outdoor Entertainment space includes a stunning pool with convenient sun shelf & spa, while the covered Lanai is a shady respite. Designed for privacy and play, the outdoor area encompasses al fresco dining, playtime on the plush turf and lots of pool time fun. A Pool barrier is included as a safety feature. A direct generator hookup has been installed in the electrical panel, along with an electric car charger. Easily accessible large, air-conditioned storage room and non-conditioned storage spaces are upstairs. Conveniently located to shopping such as Whole Foods, restaurants, I-295, and Julington Creek Marina for boating, this location and more, make 2676 Scott Mill Ln an extraordinary find.
Closed
$1,096,000
2676 SCOTT MILL, Jacksonville, FL 32223
5beds
4,116sqft
Single Family Residence
Built in 1998
0.5 Acres Lot
$1,092,100 Zestimate®
$266/sqft
$4,713 Estimated rent
Home value
$1,092,100
$1.04M - $1.15M
$4,713/mo
Zestimate® history
Owner options
List your home for rent
$4,713/mo
Rent Zestimate®
Find your next renter with Zillow Rental Manager. Plus, with online applications, you can quickly screen prospective tenants – for free.
$4,713/mo
Rent Zestimate®
Refinance and save
$8,554/mo
Est. payment
Refinancing to a lower rate could help reduce your monthly payments and save thousands over the life of the loan.
$8,554/mo
Est. payment
Explore your selling options
Work with a Zillow partner agent
Leverage their expertise and Zillow's premium Showcase listings to get your home seen by more buyers.
Get startedList with your own agent
Get your home in front of millions of buyers by listing it on Zillow.
Learn how to do itSell it yourself
Take full control of how buyers see your home on Zillow by listing For Sale by Owner (FSBO).
List your homeWhat's special
Center prep islandRecently updated kitchenPool time funFrench style shuttersOutdoor entertainment spaceNeutral color palateStucco exterior
Zillow last checked:
Listing updated:
Listed by:
JULIE LITTLE BREWER 904-545-6911,
RE/MAX SPECIALISTS PV 904-270-0747
Bought with:
CHRISTINE RAGAZZO, 3280538
WATSON REALTY CORP
Source: realMLS,MLS#: 2133413
Facts & features
Interior
Bedrooms & bathrooms
- Bedrooms: 5
- Bathrooms: 4
- Full bathrooms: 4
Heating
- Central, Electric, Heat Pump
Cooling
- Central Air, Electric, Zoned
Appliances
- Included: Dishwasher, Disposal, Double Oven, Dryer, Electric Water Heater, Gas Cooktop, Microwave, Refrigerator, Washer, Water Softener Owned
- Laundry: Lower Level
Features
- Breakfast Bar, Breakfast Nook, Built-in Features, Ceiling Fan(s), Eat-in Kitchen, Entrance Foyer, Kitchen Island, Open Floorplan, Pantry, Primary Bathroom -Tub with Separate Shower, Master Downstairs, Smart Thermostat, Vaulted Ceiling(s), Walk-In Closet(s)
- Flooring: Carpet, Tile, Wood
- Number of fireplaces: 1
- Fireplace features: Wood Burning
Interior area
- Total interior livable area: 4,116 sqft
Property
Parking
- Total spaces: 3
- Parking features: Attached, Electric Vehicle Charging Station(s), Garage, Garage Door Opener
- Attached garage spaces: 3
Features
- Levels: Two
- Stories: 2
- Patio & porch: Covered, Rear Porch
- Pool features: In Ground, Gas Heat, Heated, Salt Water
- Fencing: Fenced,Back Yard,Privacy,Wood
Lot
- Size: 0.5 Acres
- Dimensions: 98 x 150 x 156 x 177
- Features: Sprinklers In Front, Sprinklers In Rear
Details
- Parcel number: 1560377005
- Zoning description: Residential
Construction
Type & style
- Home type: SingleFamily
- Property subtype: Single Family Residence
Materials
- Frame, Stucco
- Roof: Shingle
Condition
- Updated/Remodeled
- New construction: No
- Year built: 1998
Utilities & green energy
- Sewer: Public Sewer
- Water: Public
- Utilities for property: Cable Available, Electricity Connected, Sewer Connected, Water Connected, Propane
Community & HOA
Community
- Security: Security System Owned, Smoke Detector(s)
- Subdivision: Waverly
HOA
- Has HOA: Yes
- HOA fee: $925 annually
- HOA name: WAVERLY HOA
- HOA phone: 904-490-8191
Location
- Region: Jacksonville
Financial & listing details
- Price per square foot: $266/sqft
- Tax assessed value: $650,302
- Annual tax amount: $9,485
- Date on market: 3/5/2026
- Listing terms: Cash,Conventional
- Road surface type: Asphalt
Price history
| Date | Event | Price |
|---|---|---|
| 5/11/2026 | Sold | $1,096,000+0.1%$266/sqft |
Source:  realMLS #2133413 Report a problem realMLS #2133413 Report a problem | ||
| 3/18/2026 | Pending sale | $1,095,000$266/sqft |
Source: realMLS #2133413 Report a problem | ||
| 3/5/2026 | Listed for sale | $1,095,000+51%$266/sqft |
Source: realMLS #2133413 Report a problem | ||
| 5/29/2018 | Listing removed | $725,000$176/sqft |
Source: RE/MAX COASTAL REAL ESTATE #931395 Report a problem | ||
| 4/16/2018 | Listed for sale | $725,000+12.4%$176/sqft |
Source: RE/MAX COASTAL REAL ESTATE #931395 Report a problem | ||
| 4/1/2016 | Sold | $645,000-4.4%$157/sqft |
Source: realMLS #814401 Report a problem | ||
| 2/16/2016 | Pending sale | $675,000$164/sqft |
Source: Owner Report a problem | ||
| 2/15/2016 | Price change | $675,000+4%$164/sqft |
Source: Owner Report a problem | ||
| 12/14/2015 | Listed for sale | $649,000-3.4%$158/sqft |
Source: Owner Report a problem | ||
| 11/6/2015 | Listing removed | $672,000$163/sqft |
Source: THE LEGENDS OF REAL ESTATE #770820 Report a problem | ||
| 7/6/2015 | Price change | $672,000-2.9%$163/sqft |
Source: THE LEGENDS OF REAL ESTATE #770820 Report a problem | ||
| 6/9/2015 | Price change | $692,000-5%$168/sqft |
Source: THE LEGENDS OF REAL ESTATE #770820 Report a problem | ||
| 5/6/2015 | Price change | $728,500-8.8%$177/sqft |
Source: Northeast Florida MLS #770820 Report a problem | ||
| 4/2/2015 | Listed for sale | $799,000+1498%$194/sqft |
Source: Owner Report a problem | ||
| 10/3/1997 | Sold | $50,000$12/sqft |
Source: Public Record Report a problem | ||
Public tax history
| Year | Property taxes | Tax assessment |
|---|---|---|
| 2024 | $9,485 +2.6% | $560,040 +3% |
| 2023 | $9,241 +8.8% | $543,729 +3% |
| 2022 | $8,491 +0.4% | $527,893 +3% |
| 2021 | $8,454 +0.9% | $512,518 +1.4% |
| 2020 | $8,382 +1% | $505,442 +2.3% |
| 2019 | $8,302 +1.1% | $494,079 +1.9% |
| 2018 | $8,210 | $484,867 -1.4% |
| 2017 | $8,210 -2.6% | $491,636 +33.4% |
| 2016 | $8,429 +33.8% | $368,535 +0.7% |
| 2015 | $6,298 -1% | $365,974 +0.8% |
| 2014 | $6,362 | $363,070 +0.2% |
| 2013 | -- | $362,329 -3.8% |
| 2012 | -- | $376,494 -6.4% |
| 2011 | -- | $402,108 -1% |
| 2010 | -- | $406,293 +2.7% |
| 2009 | -- | $395,612 +5.7% |
| 2006 | -- | $374,347 +3% |
| 2005 | $6,287 | $363,444 +3% |
| 2004 | -- | $352,858 +1.9% |
| 2003 | $6,230 | $346,279 +2.4% |
| 2002 | -- | $338,163 +1.6% |
| 2001 | -- | $332,838 +3% |
| 2000 | -- | $323,144 -19.6% |
| 1999 | -- | $401,985 |
Find assessor info on the county website
Neighborhood: Mandarin
Nearby homes
- $920,3004 bd4 ba3.7k sqft2668 Scott Mill Ln, Jacksonville, FL 32223Off Market
- $638,3003 bd3 ba2.8k sqft2677 Scott Mill Ln, Jacksonville, FL 32223Off Market
- $841,1005 bd4 ba3.8k sqft2660 Scott Mill Ln, Jacksonville, FL 32223Off Market
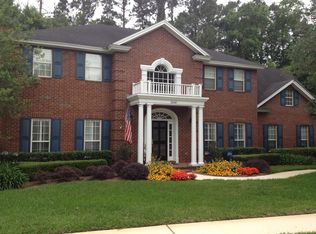
- $487,9003 bd2 ba2.1k sqft10811 Scott Mill Rd, Jacksonville, FL 32223Off Market

- $680,7004 bd2 ba2.5k sqft2661 Scott Mill Ln, Jacksonville, FL 32223Off Market
- $118,750-- bd-- ba-- sqft2548 Wrightson Dr, Jacksonville, FL 32223Off Market
- $675,0004 bd3 ba2.9k sqft10779 Scott Mill Rd, Jacksonville, FL 32223Sold
- $121,3871 bd1 ba570 sqft10779 Scott Mill Rd #1, Jacksonville, FL 32223Off Market
Nearby schools
GreatSchools rating
- 8/10Crown Point Elementary SchoolGrades: PK-5Distance: 1.8 mi
- 6/10Mandarin Middle SchoolGrades: 6-8Distance: 3.1 mi
- 7/10Mandarin High SchoolGrades: 9-12Distance: 3.4 mi
Schools provided by the listing agent
- Elementary: Crown Point
- Middle: Mandarin
- High: Mandarin
Source: realMLS. This data may not be complete. We recommend contacting the local school district to confirm school assignments for this home.
Get a cash offer in 3 minutes
Find out how much your home could sell for in as little as 3 minutes with a no-obligation cash offer.
Estimated market value
$1,092,100
Get a cash offer in 3 minutes
Find out how much your home could sell for in as little as 3 minutes with a no-obligation cash offer.
Estimated market value
$1,092,100
- Florida
- Duval County
- Jacksonville
- 32223
- Mandarin
- 2676 SCOTT MILL
Nearby cities
Nearby neighborhoods
Nearby zip codes
Other Jacksonville Topics
